Welcome home to this charming 3-bedroom, 2-bath property featuring a highly sought-after split-bedroom floor plan and open living space perfect for everyday living and entertaining. The home offers updated GRANITE counter tops in kitchen and both baths and Tile backsplash in the kitchen , new carpet in the bedrooms, and refreshed bathroom flooring. The full daylight basement is already stubbed for a third bath and offers endless potential for future expansion. Enjoy outdoor living on the open deck overlooking the backyard—the large back yard is ideal for kids or pets. With a low-maintenance exterior of brick and vinyl siding, this move-in ready home is perfect for first-time buyers or anyone looking for comfort and convenience.
Sold for $224,200
$224,200
58 Sunrise Dr, Odenville, AL 35120
3beds
1,187sqft
Single Family Residence
Built in 2005
0.43 Acres Lot
$224,900 Zestimate®
$189/sqft
$1,511 Estimated rent
Home value
$224,900
$169,000 - $299,000
$1,511/mo
Zestimate® history
Owner options
List your home for rent
$1,511/mo
Rent Zestimate®
Find your next renter with Zillow Rental Manager. Plus, with online applications, you can quickly screen prospective tenants – for free.
$1,511/mo
Rent Zestimate®
Refinance and save
$1,389/mo
Est. payment
Refinancing to a lower rate could help reduce your monthly payments and save thousands over the life of the loan.
$1,389/mo
Est. payment
Explore your selling options
Work with a Zillow partner agent
Leverage their expertise and Zillow's premium Showcase listings to get your home seen by more buyers.
Get startedList with your own agent
Get your home in front of millions of buyers by listing it on Zillow.
Learn how to do itSell it yourself
Take full control of how buyers see your home on Zillow by listing For Sale by Owner (FSBO).
List your homeWhat's special
Zillow last checked:
Listing updated:
Listed by:
Chris Maze CELL:2052812042,
Keller Williams
Bought with:
Hollyann Bemis
Keller Williams Realty Vestavia
Source: GALMLS,MLS#: 21447549
Facts & features
Interior
Bedrooms & bathrooms
- Bedrooms: 3
- Bathrooms: 2
- Full bathrooms: 2
Rooms
- Room types: Bedroom, Den/Family (ROOM), Bathroom, Kitchen, Master Bathroom, Master Bedroom
Primary bedroom
- Level: First
Bedroom 1
- Level: First
Bedroom 2
- Level: First
Primary bathroom
- Level: First
Bathroom 1
- Level: First
Family room
- Level: First
Kitchen
- Features: Eat-in Kitchen, Pantry
- Level: First
Basement
- Area: 1187
Heating
- Central
Cooling
- Central Air, Ceiling Fan(s)
Appliances
- Included: Electric Cooktop, Dishwasher, Stainless Steel Appliance(s), Electric Water Heater
- Laundry: Electric Dryer Hookup, Washer Hookup, In Basement, Basement Area, Laundry (ROOM), Yes
Features
- Split Bedroom, Smooth Ceilings, Tub/Shower Combo
- Flooring: Carpet, Laminate, Tile
- Windows: Window Treatments
- Basement: Full,Unfinished,Daylight,Bath/Stubbed,Block
- Attic: Other,Yes
- Has fireplace: No
Interior area
- Total interior livable area: 1,187 sqft
- Finished area above ground: 1,187
- Finished area below ground: 0
Property
Parking
- Total spaces: 2
- Parking features: Basement, Driveway, Garage Faces Side
- Attached garage spaces: 2
- Has uncovered spaces: Yes
Features
- Levels: One
- Stories: 1
- Patio & porch: Covered (DECK), Open (DECK), Deck
- Exterior features: None
- Pool features: None
- Has view: Yes
- View description: None
- Waterfront features: No
Lot
- Size: 0.43 Acres
- Features: Few Trees
Details
- Parcel number: 2403060000014.046
- Special conditions: N/A
Construction
Type & style
- Home type: SingleFamily
- Property subtype: Single Family Residence
Materials
- Vinyl Siding
- Foundation: Basement
Condition
- Year built: 2005
Utilities & green energy
- Sewer: Septic Tank
- Water: Public
Community & HOA
Community
- Subdivision: Shady Pines
Location
- Region: Odenville
Financial & listing details
- Price per square foot: $189/sqft
- Tax assessed value: $171,740
- Annual tax amount: $570
- Price range: $224.2K - $224.2K
- Date on market: 3/24/2026
Price history
| Date | Event | Price |
|---|---|---|
| 5/4/2026 | Sold | $224,200-0.3%$189/sqft |
Source:  GALMLS #21447549 Report a problem GALMLS #21447549 Report a problem | ||
| 4/7/2026 | Contingent | $224,900$189/sqft |
Source: GALMLS #21447549 Report a problem | ||
| 3/28/2026 | Listed for sale | $224,900+92.6%$189/sqft |
Source: GALMLS #21447549 Report a problem | ||
| 3/23/2016 | Sold | $116,800-2.7%$98/sqft |
Source: GALMLS #724302 Report a problem | ||
| 2/20/2016 | Pending sale | $120,000$101/sqft |
Source: RE/MAX Realty Brokers #724302 Report a problem | ||
| 2/8/2016 | Listed for sale | $120,000$101/sqft |
Source: RE/MAX Realty Brokers #724302 Report a problem | ||
| 2/4/2016 | Pending sale | $120,000$101/sqft |
Source: RE/MAX Realty Brokers #724302 Report a problem | ||
| 1/14/2016 | Price change | $120,000-3.9%$101/sqft |
Source: RE/MAX Realty Brokers #724302 Report a problem | ||
| 11/3/2015 | Price change | $124,900-1.6%$105/sqft |
Source: RE/MAX Realty Brokers #724302 Report a problem | ||
| 9/17/2015 | Price change | $126,900-2.3%$107/sqft |
Source: RE/MAX Realty Brokers #724302 Report a problem | ||
| 7/27/2015 | Listed for sale | $129,900+13.1%$109/sqft |
Source: RE/MAX Realty Brokers #724302 Report a problem | ||
| 6/13/2006 | Sold | $114,900$97/sqft |
Source: Public Record Report a problem | ||
| 7/13/2005 | Sold | $114,900$97/sqft |
Source: Public Record Report a problem | ||
Public tax history
| Year | Property taxes | Tax assessment |
|---|---|---|
| 2025 | $570 | $17,180 |
| 2024 | $570 -2.3% | $17,180 -2.2% |
| 2023 | $584 +17.2% | $17,560 +15.7% |
| 2022 | $498 +24.2% | $15,180 +21.6% |
| 2021 | $401 | $12,480 |
| 2020 | $401 | $12,480 |
| 2019 | $401 +7.1% | $12,480 +6.3% |
| 2018 | $375 | $11,740 |
| 2017 | -- | $11,740 +6.3% |
| 2016 | -- | $11,040 |
| 2015 | $358 | $11,040 -2.1% |
| 2014 | $358 | $11,280 |
| 2013 | -- | $11,280 |
| 2012 | -- | $11,280 |
| 2011 | -- | $11,280 -0.7% |
| 2010 | -- | $11,360 |
| 2009 | -- | $11,360 |
| 2008 | -- | $11,360 +7% |
| 2006 | -- | $10,620 |
| 2005 | -- | $10,620 |
Find assessor info on the county website
Neighborhood: 35120
Nearby homes
- $233,5003 bd1 ba1.2k sqft82 Sunrise Dr, Odenville, AL 35120Off Market

- $125,500-- bd1 ba1.6k sqft46 Sunrise Dr, Odenville, AL 35120Off Market
- $257,6004 bd2 ba1.5k sqft97 Sunrise Dr, Margaret, AL 35112Off Market
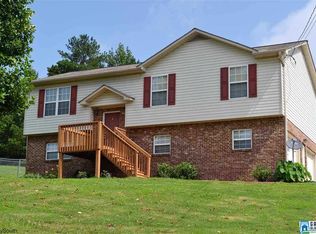
- $1,5553 bd2 ba1.1k sqft50 Railroad Dr, Odenville, AL 35120For Rent
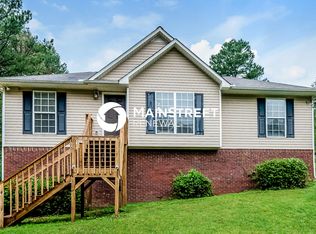
- $177,0004 bd2 ba2.1k sqft24 Sunrise Dr, Odenville, AL 35120Off Market
- $184,8003 bd1 ba1k sqft1012 S Hillcrest Rd, Odenville, AL 35120Off Market
- $259,9003 bd3 ba1.7k sqft71 Sunrise Dr, Odenville, AL 35120Off Market
- $228,200-- bd1 ba1.4k sqft85 Sunrise Dr, Odenville, AL 35120Off Market
Nearby schools
GreatSchools rating
- 9/10Margaret Elementary SchoolGrades: K-5Distance: 0.8 mi
- 3/10Odenville Middle SchoolGrades: 6-8Distance: 4.2 mi
- 7/10Saint Clair Co High SchoolGrades: 9-12Distance: 6.1 mi
Schools provided by the listing agent
- Elementary: Margaret
- Middle: Odenville
- High: St Clair County
Source: GALMLS. This data may not be complete. We recommend contacting the local school district to confirm school assignments for this home.
Get a cash offer in 3 minutes
Find out how much your home could sell for in as little as 3 minutes with a no-obligation cash offer.
Estimated market value
$224,900
Get a cash offer in 3 minutes
Find out how much your home could sell for in as little as 3 minutes with a no-obligation cash offer.
Estimated market value
$224,900
- Alabama
- Saint Clair County
- Margaret
- 35120
- 58 Sunrise Dr
Nearby cities
Nearby zip codes
Other Margaret Topics
