Completely renovated in 2026, this move-in ready 4-bedroom, 2-bath home offers modern updates and access to the sought-after amenities of Greene Mountain Lake. The main level features a spacious living room and a generously sized kitchen, ideal for everyday living and entertaining. The finished walk-out basement provides a large family room, laundry area, and additional flexible living space for relaxing or hosting guests. Step outside to a privately fenced backyard with plenty of room for outdoor entertaining. The existing in-ground pool is currently non-functional and conveys as-is, offering potential for future restoration. Situated on a quiet cul-de-sac, this home is just a short walk to Greene Mountain Lake, where you'll enjoy boating, swimming, fishing, and other community amenities. Whether you're looking for a full-time residence or a peaceful retreat, you'll love the feeling of vacationing at home every day. Don't miss this beautifully updated home in a desirable lake community! Some images have been virtually staged to illustrate potential use of space. Seller discloses that one or more members of Trade In Holdings, LLC and/or related entities are licensed real estate agents/brokers in Arizona.
Active
Price cut: $16.1K (8/18)
$374,900
58 Sunset Cir, Stanardsville, VA 22973
4beds
2,441sqft
Single Family Residence
Built in 1989
0.71 Acres Lot
$373,200 Zestimate®
$154/sqft
$-- HOA
What's special
Modern updatesBeautifully updated homeFinished walk-out basementLarge family roomQuiet cul-de-sacGenerously sized kitchenPrivately fenced backyard
- 52 days
- 1,399
- 122
Likely to sell faster than
Zillow last checked:
Listing updated:
Listed by:
WESLEY SPARKS 540-836-5179,
EXP REALTY LLC 866-825-7169
Source: CAAR,MLS#: 679418 Originating MLS: Greater Augusta Association of Realtors Inc
Originating MLS: Greater Augusta Association of Realtors IncFacts & features
Interior
Bedrooms & bathrooms
- Bedrooms: 4
- Bathrooms: 2
- Full bathrooms: 2
- Main level bathrooms: 1
- Main level bedrooms: 2
Rooms
- Room types: Bathroom, Bedroom, Dining Room, Family Room, Full Bath, Kitchen, Laundry, Living Room
Bedroom
- Level: First
Bedroom
- Level: Basement
Bathroom
- Level: First
Bathroom
- Level: Basement
Dining room
- Level: First
Family room
- Level: Basement
Kitchen
- Level: First
Laundry
- Level: Basement
Living room
- Level: First
Heating
- Central, Heat Pump
Cooling
- Central Air, Heat Pump
Appliances
- Included: Dishwasher, Electric Range, Disposal, Microwave, Refrigerator, Dryer, Washer
- Laundry: Washer Hookup, Dryer Hookup
Features
- Primary Downstairs, Remodeled, Kitchen Island, Recessed Lighting
- Flooring: Carpet, Ceramic Tile, Hardwood
- Windows: Insulated Windows, Tilt-In Windows
- Basement: Exterior Entry,Full,Finished,Heated,Interior Entry,Walk-Out Access
- Number of fireplaces: 1
- Fireplace features: One
Interior area
- Total structure area: 2,760
- Total interior livable area: 2,441 sqft
- Finished area above ground: 1,380
- Finished area below ground: 1,061
Video & virtual tour
Property
Features
- Levels: One
- Stories: 1
- Patio & porch: Deck, Front Porch, Patio, Porch
- Exterior features: Fence
- Has private pool: Yes
- Pool features: Pool, Private
- Fencing: Partial
- Has view: Yes
- View description: Mountain(s), Trees/Woods, Water
- Has water view: Yes
- Water view: Water
Lot
- Size: 0.71 Acres
- Features: Cul-De-Sac, Garden, Level, Wooded
- Topography: Rolling
Details
- Parcel number: 37C 5 3
- Zoning description: R Residential
Construction
Type & style
- Home type: SingleFamily
- Architectural style: Ranch
- Property subtype: Single Family Residence
Materials
- Stick Built, Vinyl Siding
- Foundation: Block
- Roof: Composition,Shingle
Condition
- Updated/Remodeled
- New construction: No
- Year built: 1989
Utilities & green energy
- Sewer: Public Sewer
- Water: Community/Coop
- Utilities for property: Cable Available
Community & HOA
Community
- Features: None
- Subdivision: GREENE MOUNTAIN LAKE
HOA
- Has HOA: Yes
- Amenities included: Boat Dock, Boat Ramp, Picnic Area, Playground, Water, Beach Rights
- Services included: Boat Ramp, Common Area Maintenance, Insurance, Playground, Road Maintenance, Snow Removal
Location
- Region: Stanardsville
Financial & listing details
- Price per square foot: $154/sqft
- Tax assessed value: $256,000
- Annual tax amount: $1,792
- Date on market: 7/10/2026
- Cumulative days on market: 53 days
Estimated market value
$373,200
$355,000 - $392,000
$2,659/mo
Price history
| Date | Event | Price |
|---|---|---|
| 8/18/2026 | Price change | $374,900-4.1%$154/sqft |
Source:  CAAR #679418 Report a problem CAAR #679418 Report a problem | ||
| 7/28/2026 | Price change | $391,000-2%$160/sqft |
Source: CAAR #679418 Report a problem | ||
| 7/11/2026 | Listed for sale | $399,000$163/sqft |
Source: CAAR #679418 Report a problem | ||
| 4/22/2026 | Sold | $399,000+3.1%$163/sqft |
Source: CAAR #674375 Report a problem | ||
| 3/15/2026 | Pending sale | $387,000$159/sqft |
Source: CAAR #674375 Report a problem | ||
Public tax history
| Year | Property taxes | Tax assessment |
|---|---|---|
| 2026 | -- | $256,000 |
| 2025 | $1,766 +1.8% | $256,000 +4.7% |
| 2024 | $1,736 -2.7% | $244,500 |
| 2023 | $1,785 +7.3% | $244,500 +20.5% |
| 2022 | $1,664 | $202,900 |
| 2021 | $1,664 +5.8% | $202,900 +5.8% |
| 2020 | $1,572 | $191,700 |
| 2019 | $1,572 +7.1% | $191,700 +1.3% |
| 2018 | $1,467 +3.3% | $189,300 |
| 2017 | $1,420 | $189,300 +3.3% |
| 2016 | $1,420 | $183,200 |
| 2015 | $1,420 +3.3% | $183,200 |
| 2014 | $1,374 +4.2% | $183,200 |
| 2013 | $1,319 | $183,200 -16.8% |
| 2012 | -- | $220,300 |
| 2010 | -- | $220,300 |
Find assessor info on the county website
Monthly payment
Est. payment
Payment breakdown
Explore the cost of this home by adjusting the details. Changes won't be saved.Climate risks
Neighborhood: 22973
Nearby schools
Schools provided by the listing agent
- Elementary: Greene Primary
- Middle: William Monroe
- High: William Monroe
Source: CAAR. This data may not be complete. We recommend contacting the local school district to confirm school assignments for this home.
Similar homes
- $425,0003 bd3 ba2k sqft386 Fairlane Dr, Stanardsville, VA 22973For Sale
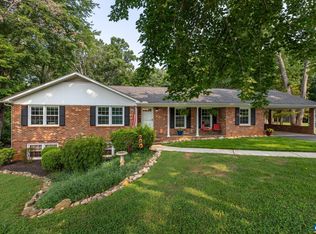
 MLS ID #680014, MATTHEW WOODSON, BETTER HOMES & GARDENS R.E.-PATHWAYS. CAAR
 - $395,0005 bd2 ba2.7k sqft5343 Amicus Rd, Ruckersville, VA 22968For Sale
 MLS ID #678414, CHRIS KABBASH, COMPASS-Avenue. CAAR
 - $444,9003 bd3 ba2.4k sqft299 N Ridge Way, Ruckersville, VA 22968For Sale
 MLS ID #679844, CLAYTON BUTLER, THE HOGAN GROUP-CHARLOTTESVILLE. CAAR
 - $320,0002 bd2 ba1.2k sqft75 Pendleton Way, Stanardsville, VA 22973For Sale
 MLS ID #680595, JULIE HOLBROOK, NEST REALTY GROUP. CAAR
 - $355,0003 bd3 ba1.3k sqft162 Larkspur Rd, Ruckersville, VA 22968For SaleMLS ID #678772, DARIAN COCHRAN, COMPASS-Avenue. CAAR
- $400,0003 bd2 ba1.2k sqft898 Seville Rd, Madison, VA 22727For Sale
 MLS ID #VAMA2002928, Brittany Smyth, Piedmont Fine Properties. Bright MLS
 - $465,0004 bd3 ba2.4k sqft474 W Daffodil Rd, Ruckersville, VA 22968For SaleMLS ID #676785, CATHY WIGGIN, THE HOGAN GROUP-CHARLOTTESVILLE. CAAR
- $450,0003 bd4 ba2.4k sqft115 Doe Dr N, Ruckersville, VA 22968For SaleMLS ID #680889, JULIE BALLARD, NEST REALTY GROUP. CAAR
- $549,0004 bd3 ba2.6k sqft418 Poplar Lake Rd, Stanardsville, VA 22973For SaleMLS ID #678156, MELANIE MORRIS, OPENING DOORS REAL ESTATE. CAAR
- $415,0004 bd3 ba2.1k sqft3060 Watts Farm Rd, Charlottesville, VA 22911For SaleMLS ID #673277, GARY PALMER, TOWN REALTY. CAAR
- $509,0003 bd3 ba2.2k sqft95 Magnolia Ct, Barboursville, VA 22923For SaleMLS ID #679871, JESSICA SAADUT, MONTAGUE, MILLER & CO. - WESTFIELD. CAAR
- $395,0003 bd2 ba2.5k sqft10226 Glebe Rd, Orange, VA 22960For SaleMLS ID #VAOR2014404, Garlene Daniel, Montague, Miller & Company. Bright MLS
- $465,0005 bd3 ba2.4k sqft20448 Mount Pleasant Rd, Elkton, VA 22827For SaleMLS ID #681125, Nick Whitelock, Massanutten Realty. CAAR
- $465,0004 bd3 ba1.8k sqft1727 Jumpers Run, Charlottesville, VA 22911For SaleMLS ID #681207, TODD MCGEE, NEST REALTY GROUP. CAAR
- $345,0003 bd2 ba1.5k sqft399 Shelby Rd, Madison, VA 22727For SaleMLS ID #VAMA2002682, Ryan Dickerson, Samson Properties. Bright MLS
- $409,9004 bd2 ba1.9k sqft3457 Lucas Hollow Rd, Stanley, VA 22851For SaleMLS ID #VAPA2006596, Kate Short, Funkhouser Real Estate Group. Bright MLS
- $349,9003 bd2 ba1.3k sqft4586 Spotswood Trl, Barboursville, VA 22923For SaleMLS ID #676294, JULIE BALLARD, NEST REALTY GROUP. CAAR
- $430,0004 bd4 ba2k sqftThe Bristow, Somerset, VA 22972For SaleMLS ID #VAOR2014830, Richard Johnson, Pearson Smith Realty, LLC. Bright MLS
- $514,9005 bd3 ba2.4k sqft2140 Viburnum Ct, Charlottesville, VA 22911For SaleMLS ID #678126, GARY PALMER, TOWN REALTY. CAAR
- $399,9904 bd3 ba1.9k sqft6 Arches Ln, Barboursville, VA 22923New ConstructionMLS ID #681148, BRENTNEY KOZUCH, STORY HOUSE REAL ESTATE. CAAR
