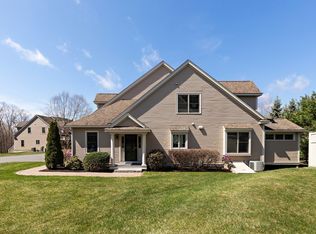
SELLER TO PAY HOA for the remainder of 2026! Conservation trails out back. Private patio. Space that adapts to how you live. Step outside and you're already on the Welch Pond Conservation area — trails and open sky without getting in a car. Back inside this 2217 sqft townhome, a main-floor office behind French doors closes the world out when you need it while the open kitchen with large center island flows seamlessly into a warm family room with custom built-ins and a gas fireplace. Upstairs, two full en-suite bedrooms, each a private retreat unto itself, a well appointed laundry room, and a flexible loft space. New carpet, paint, custom window treatments, washer/dryer, and dishwasher make this home truly move-in ready. Nashoba Valley Winery, top-rated schools, the International Golf Course, and the soon-to-open Masters Academy International are all close by. The HOA covers all exterior maintenance, landscaping, and snow removal — so weekends belong to you, not your to-do list.
Sold for $685,000
$685,000
58 Sunset Ridge Ln, Bolton, MA 01740
2beds
2,217sqft
Condominium, Townhouse
Built in 2011
-- sqft lot
$685,300 Zestimate®
$309/sqft
$3,735 Estimated rent
Home value
$685,300
$651,000 - $720,000
$3,735/mo
Zestimate® history
Owner options
List your home for rent
$3,735/mo
Rent Zestimate®
Find your next renter with Zillow Rental Manager. Plus, with online applications, you can quickly screen prospective tenants – for free.
$3,735/mo
Rent Zestimate®
Refinance and save
$5,680/mo
Est. payment
Refinancing to a lower rate could help reduce your monthly payments and save thousands over the life of the loan.
$5,680/mo
Est. payment
Explore your selling options
Work with a Zillow partner agent
Leverage their expertise and Zillow's premium Showcase listings to get your home seen by more buyers.
Get startedList with your own agent
Get your home in front of millions of buyers by listing it on Zillow.
Learn how to do itSell it yourself
Take full control of how buyers see your home on Zillow by listing For Sale by Owner (FSBO).
List your homeWhat's special
Gas fireplaceFlexible loft spacePrivate patioWell appointed laundry roomConservation trails out back
Zillow last checked:
Listing updated:
Listed by:
Kathleen Kelly 508-769-7404,
Aucoin Ryan Realty 508-765-9155,
Brenda Ryan 774-230-0590
Bought with:
Heather Murphy & Team
Keller Williams Realty Boston Northwest
Source: MLS PIN,MLS#: 73513214
Facts & features
Interior
Bedrooms & bathrooms
- Bedrooms: 2
- Bathrooms: 3
- Full bathrooms: 2
- 1/2 bathrooms: 1
Primary bedroom
- Features: Bathroom - Full, Cathedral Ceiling(s), Closet - Linen, Walk-In Closet(s), Closet, Flooring - Wall to Wall Carpet, Recessed Lighting
- Level: Second
- Area: 225
- Dimensions: 15 x 15
Bedroom 2
- Features: Bathroom - Full, Flooring - Wall to Wall Carpet, Recessed Lighting, Closet - Double
- Level: Second
- Area: 300
- Dimensions: 15 x 20
Primary bathroom
- Features: Yes
Bathroom 1
- Features: Bathroom - Half, Flooring - Hardwood, Countertops - Stone/Granite/Solid
- Level: First
- Area: 25
- Dimensions: 5 x 5
Bathroom 2
- Features: Bathroom - Full, Bathroom - With Tub & Shower, Flooring - Stone/Ceramic Tile, Countertops - Stone/Granite/Solid, Jacuzzi / Whirlpool Soaking Tub, Double Vanity, Recessed Lighting
- Level: Second
- Area: 196
- Dimensions: 14 x 14
Bathroom 3
- Features: Bathroom - Full, Bathroom - With Tub & Shower, Flooring - Stone/Ceramic Tile, Countertops - Stone/Granite/Solid
- Level: Second
- Area: 40
- Dimensions: 8 x 5
Family room
- Features: Flooring - Wall to Wall Carpet, Recessed Lighting
- Level: Second
- Area: 140
- Dimensions: 14 x 10
Kitchen
- Features: Dining Area, Pantry, Countertops - Stone/Granite/Solid, Kitchen Island, Country Kitchen, Exterior Access, Recessed Lighting, Stainless Steel Appliances, Gas Stove, Lighting - Pendant, Crown Molding
- Level: Main,First
- Area: 378
- Dimensions: 14 x 27
Living room
- Features: Closet/Cabinets - Custom Built, Flooring - Hardwood, Recessed Lighting, Crown Molding
- Level: Main,First
- Area: 306
- Dimensions: 18 x 17
Office
- Features: Flooring - Hardwood, French Doors, Recessed Lighting, Crown Molding
- Level: First
- Area: 90
- Dimensions: 9 x 10
Heating
- Forced Air
Cooling
- Central Air
Appliances
- Included: Range, Microwave, Refrigerator, ENERGY STAR Qualified Dryer, ENERGY STAR Qualified Dishwasher, ENERGY STAR Qualified Washer
- Laundry: Flooring - Stone/Ceramic Tile, Electric Dryer Hookup, Recessed Lighting, Second Floor, In Unit, Washer Hookup
Features
- Recessed Lighting, Crown Molding, Office, Internet Available - Broadband
- Flooring: Wood, Tile, Carpet, Flooring - Hardwood
- Doors: French Doors
- Has basement: Yes
- Number of fireplaces: 1
- Fireplace features: Living Room
- Common walls with other units/homes: End Unit
Interior area
- Total structure area: 2,217
- Total interior livable area: 2,217 sqft
- Finished area above ground: 2,217
Property
Parking
- Total spaces: 4
- Parking features: Attached, Garage Door Opener, Off Street, Paved
- Attached garage spaces: 2
- Uncovered spaces: 2
Features
- Patio & porch: Patio
- Exterior features: Patio, Rain Gutters
Details
- Parcel number: 4657684
- Zoning: condomin
Construction
Type & style
- Home type: Townhouse
- Property subtype: Condominium, Townhouse
Materials
- Frame
- Roof: Shingle
Condition
- Year built: 2011
Utilities & green energy
- Electric: 200+ Amp Service
- Sewer: Private Sewer
- Water: Well
- Utilities for property: for Gas Range, for Electric Dryer, Washer Hookup
Green energy
- Energy efficient items: Thermostat
Community & HOA
Community
- Features: Stable(s), Golf, Conservation Area, House of Worship, Public School
HOA
- Services included: Water, Sewer, Insurance, Maintenance Structure, Road Maintenance, Maintenance Grounds, Snow Removal, Trash
- HOA fee: $964 monthly
Location
- Region: Bolton
Financial & listing details
- Price per square foot: $309/sqft
- Tax assessed value: $669,900
- Annual tax amount: $12,105
- Date on market: 8/3/2026
Price history
| Date | Event | Price |
|---|---|---|
| 8/18/2026 | Sold | $685,000-2.1%$309/sqft |
Source: MLS PIN #73513214 Report a problem | ||
| 7/1/2026 | Pending sale | $699,900$316/sqft |
Source: MLS PIN #73513214 Report a problem | ||
| 6/8/2026 | Price change | $699,900-3.4%$316/sqft |
Source: MLS PIN #73513214 Report a problem | ||
| 5/6/2026 | Listed for sale | $724,900+15.1%$327/sqft |
Source: MLS PIN #73513214 Report a problem | ||
| 7/1/2022 | Sold | $630,000+57.9%$284/sqft |
Source: MLS PIN #72946421 Report a problem | ||
| 8/2/2013 | Sold | $399,000$180/sqft |
Source: Public Record Report a problem | ||
| 5/2/2013 | Listed for sale | $399,000-2.4%$180/sqft |
Source: Prime Time Communities #71336803 Report a problem | ||
| 2/10/2012 | Listed for sale | $409,000$184/sqft |
Source: Prime Time Communities #71336803 Report a problem | ||
Public tax history
| Year | Property taxes | Tax assessment |
|---|---|---|
| 2025 | $10,577 +15.5% | $636,400 +13% |
| 2024 | $9,158 -3.9% | $563,200 +3.4% |
| 2023 | $9,531 +9% | $544,600 +23.7% |
| 2022 | $8,745 -1.1% | $440,100 +3.8% |
| 2021 | $8,845 -0.8% | $424,000 -3% |
| 2020 | $8,917 +0% | $437,300 +0.4% |
| 2019 | $8,913 -0.5% | $435,400 +0.5% |
| 2018 | $8,954 +1.6% | $433,400 +4.3% |
| 2017 | $8,813 +1.4% | $415,700 +0% |
| 2016 | $8,688 +25.3% | $415,500 +25.7% |
| 2015 | $6,934 -2.2% | $330,500 -1.1% |
| 2014 | $7,087 +604.5% | $334,300 +545.4% |
| 2011 | $1,006 +10.3% | $51,800 |
| 2010 | $912 +10.7% | $51,800 |
| 2009 | $824 +21.7% | $51,800 +15.1% |
| 2008 | $677 +7% | $45,000 |
| 2007 | $633 | $45,000 |
Find assessor info on the county website
Neighborhood: 01740
Nearby homes
- $720,0002 bd3 ba2.3k sqft44 Sunset Ridge Ln #44, Bolton, MA 01740Sold
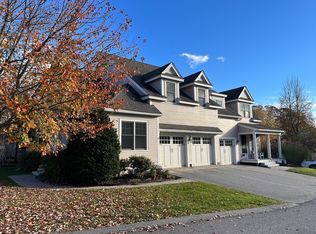
- $667,0002 bd3 ba2.3k sqft64 Sunset Ridge Ln, Bolton, MA 01740Sold
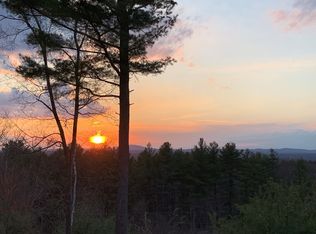
- $780,0002 bd4 ba3.3k sqft69 Sunset Ridge Ln UNIT 69, Bolton, MA 01740Sold
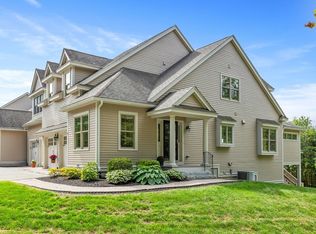
- $780,0002 bd4 ba3.4k sqft57 Sunset Ridge Ln UNIT 57, Bolton, MA 01740Sold
- $300,7002 bd1 ba1.6k sqft34 Sunset Ridge Ln, Bolton, MA 01740Off Market
- $767,7002 bd4 ba2.5k sqft37 Sunset Ridge Ln, Bolton, MA 01740Off Market
- $745,0002 bd3 ba2.6k sqft28 Sunset Ridge Ln UNIT 28, Bolton, MA 01740Off Market
- $691,7002 bd2 ba2.2k sqft60 Sunset Ridge Ln, Bolton, MA 01740Off Market
Nearby schools
GreatSchools rating
- 9/10Florence Sawyer SchoolGrades: PK-8Distance: 1.5 mi
- 8/10Nashoba Regional High SchoolGrades: 9-12Distance: 1.8 mi
Schools provided by the listing agent
- Elementary: Florence Sawyer K-8
- High: Nashoba
Source: MLS PIN. This data may not be complete. We recommend contacting the local school district to confirm school assignments for this home.
Get a cash offer in 3 minutes
Find out how much your home could sell for in as little as 3 minutes with a no-obligation cash offer.
Estimated market value
$685,300
Get a cash offer in 3 minutes
Find out how much your home could sell for in as little as 3 minutes with a no-obligation cash offer.
Estimated market value
$685,300
- Massachusetts
- Worcester County
- Bolton
- 01740
- 58 Sunset Ridge Ln
