Step into this beautifully maintained former model home featuring 4 spacious bedrooms and 2.5 baths. Freshly updated with new paint and carpet, the home offers a bright, open-concept layout that feels both inviting and functional. The airy living spaces flow seamlessly, perfect for everyday living and entertaining. The main level also includes a versatile flex space- perfect for a home office, playroom, or whatever suits your needs. Upstairs convenience meets practicality with a laundry room, making laundry a breeze. The owner's suite is a true retreat, complete with a huge walk in closet and dual vanities for added comfort and convenience. The 3 additional bedrooms share a hall bath. An unfinished basement provides endless possibilities- create the space you've always imagined. Enjoy outdoor living on the rear deck, ideal for relaxing or hosting gatherings. This home blends style, space, and potential in one exceptional package. Home is also available to rent for $2,500 per month.
For sale
Price cut: $5K (8/26)
$405,000
58 Surplus Rd, Inwood, WV 25428
4beds
1,980sqft
Single Family Residence
Built in 2022
7,405 Square Feet Lot
$402,800 Zestimate®
$205/sqft
$51/mo HOA
What's special
Dual vanitiesBright open-concept layoutVersatile flex spaceLaundry room
- 131 days
- 234
- 12
Zillow last checked:
Listing updated:
Listed by:
Nicole Bonner 304-279-5149,
Pearson Smith Realty, LLC
Source: Bright MLS,MLS#: WVBE2050714
Facts & features
Interior
Bedrooms & bathrooms
- Bedrooms: 4
- Bathrooms: 3
- Full bathrooms: 2
- 1/2 bathrooms: 1
- Main level bathrooms: 1
Basement
- Area: 0
Heating
- Heat Pump, Electric
Cooling
- Central Air, Electric
Appliances
- Included: Microwave, Dishwasher, Disposal, Dryer, Ice Maker, Oven/Range - Electric, Refrigerator, Stainless Steel Appliance(s), Washer, Electric Water Heater
- Laundry: Upper Level
Features
- Breakfast Area, Combination Kitchen/Dining, Family Room Off Kitchen, Open Floorplan, Kitchen Island, Pantry, Upgraded Countertops, Walk-In Closet(s), Dry Wall
- Flooring: Luxury Vinyl, Carpet
- Windows: Window Treatments
- Basement: Partial
- Has fireplace: No
Interior area
- Total structure area: 1,980
- Total interior livable area: 1,980 sqft
- Finished area above ground: 1,980
- Finished area below ground: 0
Property
Parking
- Total spaces: 2
- Parking features: Garage Faces Front, Garage Door Opener, Attached, Driveway
- Attached garage spaces: 2
- Has uncovered spaces: Yes
Accessibility
- Accessibility features: 2+ Access Exits
Features
- Levels: Three
- Stories: 3
- Pool features: None
Lot
- Size: 7,405 Square Feet
Details
- Additional structures: Above Grade, Below Grade
- Parcel number: 07 7A012300000000
- Zoning: 101
- Special conditions: Standard
Construction
Type & style
- Home type: SingleFamily
- Architectural style: Traditional
- Property subtype: Single Family Residence
Materials
- Vinyl Siding
- Foundation: Concrete Perimeter
- Roof: Architectural Shingle
Condition
- Excellent
- New construction: No
- Year built: 2022
Utilities & green energy
- Sewer: Public Sewer
- Water: Public
Community & HOA
Community
- Security: Fire Sprinkler System
- Subdivision: South Brook
HOA
- Has HOA: Yes
- HOA fee: $51 monthly
- HOA name: SOUTH BROOK HOA
Location
- Region: Inwood
- Municipality: Mill Creek District
Financial & listing details
- Price per square foot: $205/sqft
- Tax assessed value: $211,560
- Annual tax amount: $5,144
- Date on market: 5/4/2026
- Listing agreement: Exclusive Right To Sell
- Listing terms: Cash,Conventional,FHA,USDA Loan,VA Loan
- Ownership: Fee Simple
Estimated market value
$402,800
$383,000 - $423,000
$2,368/mo
Price history
| Date | Event | Price |
|---|---|---|
| 8/26/2026 | Price change | $405,000-1.2%$205/sqft |
Source:  Bright MLS #WVBE2050714 Report a problem Bright MLS #WVBE2050714 Report a problem | ||
| 7/13/2026 | Price change | $410,000-1.2%$207/sqft |
Source: Bright MLS #WVBE2050714 Report a problem | ||
| 6/29/2026 | Price change | $415,000-1.2%$210/sqft |
Source: Bright MLS #WVBE2050714 Report a problem | ||
| 5/4/2026 | Listed for sale | $420,000+13.1%$212/sqft |
Source: Bright MLS #WVBE2050714 Report a problem | ||
| 4/15/2026 | Listing removed | $2,650$1/sqft |
Source: Zillow Rentals Report a problem | ||
| 3/24/2026 | Listed for rent | $2,650$1/sqft |
Source: Zillow Rentals Report a problem | ||
| 4/28/2023 | Listing removed | -- |
Source:  Ryan Homes Report a problem Ryan Homes Report a problem | ||
| 6/12/2022 | Sold | $371,285$188/sqft |
Source: Bright MLS #WVBE2009264 Report a problem | ||
| 5/12/2022 | Pending sale | $371,285$188/sqft |
Source: Bright MLS #WVBE2009264 Report a problem | ||
| 5/4/2022 | Listed for sale | $371,285$188/sqft |
Source: Ryan Homes Report a problem | ||
Public tax history
Tax history is unavailable.
Monthly payment
Est. payment
Payment breakdown
Explore the cost of this home by adjusting the details. Changes won't be saved.Climate risks
Neighborhood: 25428
Nearby schools
Schools provided by the listing agent
- District: Berkeley County Schools
Source: Bright MLS. This data may not be complete. We recommend contacting the local school district to confirm school assignments for this home.
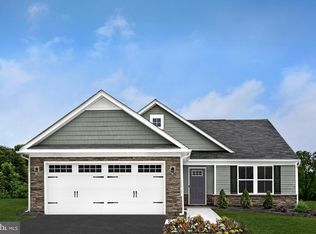
Similar homes
- $399,9904 bd3 ba2.1k sqft123 Grayling Rd, Inwood, WV 25428New Construction

 Bright MLS
 - $403,1003 bd3 ba1.8k sqft14 Larimar Ln, Inwood, WV 25428New Construction
 MLS ID #WVBE2047010, Gina Chatham, Century 21 Redwood Realty. Bright MLS
 - $359,0003 bd2 ba1.6k sqft144 Freight Car Cir, Bunker Hill, WV 25413For Sale
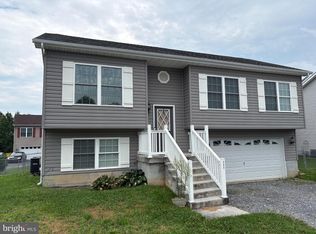 MLS ID #WVBE2054280, Art Holbrook, Keller Williams Realty Advantage. Bright MLS
 - $389,9004 bd3 ba1.7k sqft30 Pappy Ct, Bunker Hill, WV 25413For Sale
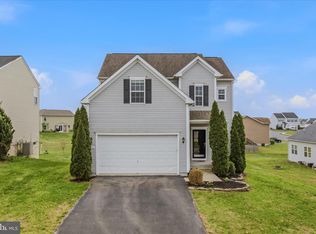 MLS ID #WVBE2054044, Sarah Combs, Hoffman Realty. Bright MLS
 - $459,9005 bd3 ba2.1k sqft152 General Lee Ave, Inwood, WV 25428New ConstructionMLS ID #WVBE2050090, Celia Lainez, Samson Properties. Bright MLS
- $459,9004 bd4 ba2.8k sqft109 Spatterdock Rd, Inwood, WV 25428For SaleMLS ID #WVBE2053570, srinivas kunchala, S5 Realty LLC. Bright MLS
- $403,0003 bd3 ba2.1k sqft225 Dinwiddie Way, Kearneysville, WV 25430For SaleMLS ID #WVBE2054360, Verria Hairston, Open Door Brokerage, LLC. Bright MLS
- $350,0003 bd2 ba1.4k sqft130 Constellation Rd, Inwood, WV 25428For SaleMLS ID #WVBE2052796, Owen Funck, Samson Properties. Bright MLS
- $362,1003 bd2 ba1.4k sqftLOT 18 Larimar Ln, Inwood, WV 25428New ConstructionMLS ID #WVBE2053150, Gina Chatham, Century 21 Redwood Realty. Bright MLS
- $362,1003 bd2 ba1.4k sqft32 Larimar Ln, Inwood, WV 25428New ConstructionMLS ID #WVBE2047030, Gina Chatham, Century 21 Redwood Realty. Bright MLS
- $469,9903 bd3 ba1.9k sqftBoise Rd, Inwood, WV 25428New ConstructionMLS ID #WVBE2054026, Crissy Southard, Gemcraft Realty, Inc. Bright MLS
- $424,9004 bd3 ba2.6k sqft263 Twickenham Dr, Martinsburg, WV 25403For SaleMLS ID #WVBE2054014, Sandy Snyder, eXp Realty LLC. Bright MLS
- $399,9904 bd3 ba2.4k sqft1323 Valencia Ct, Martinsburg, WV 25403New ConstructionMLS ID #WVBE2052392, Erica Stevenson, NVR, INC.. Bright MLS
- $404,9003 bd2 ba1.4k sqft97 Fox Chase Ct, Kearneysville, WV 25430For SaleMLS ID #WVJF2025466, Chaz Shultz, Path Realty. Bright MLS
