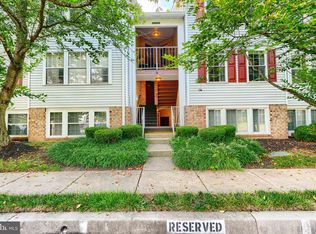
Discover effortless living in this beautifully updated first-floor condo offering 2 bedrooms and 2 full baths. Step into an open-concept living space bathed in natural light from windows replaced in 2019, complemented by brand-new flooring throughout. The stunning, fully renovated kitchen features modern finishes, perfect for entertaining or everyday cooking. Cozy up by the wood-burning fireplace, which includes a convenient electric insert for added versatility. Enjoy the tranquility of nature with a private patio that overlooks the serene backdrop of Gunpowder State Park. With a private rear entrance accessible through the patio, you can easily skip the stairs for added convenience. This condo also boasts plenty of guest parking and is ideally situated near shopping, dining, and recreational parks, making it a perfect blend of comfort and convenience. Schedule your tour today to see this incredible home!
Sold for $220,000
$220,000
58 Surrey Ln #131, Baltimore, MD 21236
2beds
868sqft
Condominium
Built in 1991
-- sqft lot
$224,900 Zestimate®
$253/sqft
$1,766 Estimated rent
Home value
$224,900
$205,000 - $247,000
$1,766/mo
Zestimate® history
Owner options
List your home for rent
$1,766/mo
Rent Zestimate®
Find your next renter with Zillow Rental Manager. Plus, with online applications, you can quickly screen prospective tenants – for free.
$1,766/mo
Rent Zestimate®
Refinance and save
$1,119/mo
Est. payment
Refinancing to a lower rate could help reduce your monthly payments and save thousands over the life of the loan.
$1,119/mo
Est. payment
Explore your selling options
Work with a Zillow partner agent
Leverage their expertise and Zillow's premium Showcase listings to get your home seen by more buyers.
Get startedList with your own agent
Get your home in front of millions of buyers by listing it on Zillow.
Learn how to do itSell it yourself
Take full control of how buyers see your home on Zillow by listing For Sale by Owner (FSBO).
List your homeWhat's special
Wood-burning fireplacePrivate rear entranceFully renovated kitchenModern finishesPrivate patioNatural lightElectric insert
Zillow last checked:
Listing updated:
Listed by:
Shawn Vinson 443-928-7591,
Keller Williams Gateway LLC,
Listing Team: Vinson Properties Of Keller Williams Gateway, Co-Listing Team: Vinson Properties Of Keller Williams Gateway,Co-Listing Agent: Brandy Vinson 443-928-0862,
Keller Williams Gateway LLC
Bought with:
Mike Nelson, 576466
Berkshire Hathaway HomeServices Homesale Realty
Source: Bright MLS,MLS#: MDBC2114680
Facts & features
Interior
Bedrooms & bathrooms
- Bedrooms: 2
- Bathrooms: 2
- Full bathrooms: 2
- Main level bathrooms: 2
- Main level bedrooms: 2
Basement
- Area: 0
Heating
- Heat Pump, Electric
Cooling
- Central Air, Electric
Appliances
- Included: Dishwasher, Disposal, Dryer, Oven/Range - Electric, Self Cleaning Oven, Refrigerator, Washer, Electric Water Heater
- Laundry: Dryer In Unit, Washer In Unit, Laundry Room, In Unit
Features
- Breakfast Area, Kitchen - Table Space, Combination Dining/Living, Primary Bath(s), Floor Plan - Traditional, 9'+ Ceilings, Dry Wall
- Flooring: Luxury Vinyl
- Doors: Sliding Glass
- Windows: Screens
- Has basement: No
- Number of fireplaces: 1
- Fireplace features: Electric, Wood Burning
- Common walls with other units/homes: 1 Common Wall
Interior area
- Total structure area: 868
- Total interior livable area: 868 sqft
- Finished area above ground: 868
- Finished area below ground: 0
Property
Parking
- Total spaces: 1
- Parking features: Parking Lot
Accessibility
- Accessibility features: Accessible Entrance
Features
- Levels: One
- Stories: 1
- Patio & porch: Patio
- Pool features: None
- Has view: Yes
- View description: Pasture, Scenic Vista, Trees/Woods
Lot
- Features: Backs - Parkland, Backs to Trees, Corner Lot, Cul-De-Sac, Landscaped
Details
- Additional structures: Above Grade, Below Grade
- Parcel number: 04112200001348
- Zoning: DR 3.5
- Special conditions: Standard
Construction
Type & style
- Home type: Condo
- Architectural style: Other
- Property subtype: Condominium
- Attached to another structure: Yes
Materials
- Vinyl Siding
- Roof: Architectural Shingle
Condition
- Very Good
- New construction: No
- Year built: 1991
- Major remodel year: 2024
Utilities & green energy
- Sewer: Public Sewer
- Water: Public
- Utilities for property: Cable Available
Community & neighborhood
Location
- Region: Baltimore
- Subdivision: Red Fox Farms
HOA & financial
HOA
- Has HOA: No
- Amenities included: Other
- Services included: Common Area Maintenance, Maintenance Structure, Management, Trash, Water
- Association name: Red Fox Farms
Other fees
- Condo and coop fee: $260 monthly
Other
Other facts
- Listing agreement: Exclusive Right To Sell
- Listing terms: Cash,Conventional,FHA
- Ownership: Condominium
Price history
| Date | Event | Price |
|---|---|---|
| 2/7/2025 | Sold | $220,000+4.8%$253/sqft |
Source:  Bright MLS #MDBC2114680 Report a problem Bright MLS #MDBC2114680 Report a problem | ||
| 1/12/2025 | Listing removed | $210,000$242/sqft |
Source: Bright MLS #MDBC2114680 Report a problem | ||
| 1/10/2025 | Listed for sale | $210,000+153%$242/sqft |
Source: Bright MLS #MDBC2114680 Report a problem | ||
| 8/14/2000 | Sold | $83,000$96/sqft |
Source: Public Record Report a problem | ||
Public tax history
| Year | Property taxes | Tax assessment |
|---|---|---|
| 2025 | $3,189 +78.6% | $162,667 +10.4% |
| 2024 | $1,786 +11.6% | $147,333 +11.6% |
| 2023 | $1,600 +1.8% | $132,000 |
| 2022 | $1,572 +1.8% | $132,000 +3.7% |
| 2021 | $1,543 +1.9% | $127,333 +1.9% |
| 2020 | $1,515 +0.8% | $125,000 |
| 2019 | $1,503 +0.8% | $125,000 +1.6% |
| 2018 | $1,491 +0.8% | $123,000 +0.8% |
| 2017 | $1,479 -24% | $122,000 |
| 2016 | $1,945 | $122,000 |
| 2015 | $1,945 | $122,000 -2.4% |
| 2014 | $1,945 | $125,000 |
| 2013 | -- | $125,000 |
| 2012 | -- | $125,000 -24.2% |
| 2011 | -- | $165,000 +2.1% |
| 2010 | -- | $161,666 +2.1% |
| 2009 | -- | $158,333 +2.2% |
| 2008 | -- | $155,000 +18.3% |
| 2007 | -- | $131,000 +22.4% |
| 2006 | -- | $107,000 +28.9% |
| 2005 | -- | $83,000 +3.3% |
| 2004 | -- | $80,332 +3.4% |
| 2003 | -- | $77,666 +3.6% |
| 2002 | -- | $75,000 +1.4% |
| 2001 | -- | $74,000 |
Find assessor info on the county website
Neighborhood: 21236
Nearby schools
GreatSchools rating
- 6/10Gunpowder Elementary SchoolGrades: K-5Distance: 0.4 mi
- 5/10Perry Hall Middle SchoolGrades: 6-8Distance: 1.3 mi
- 5/10Perry Hall High SchoolGrades: 9-12Distance: 1.8 mi
Schools provided by the listing agent
- Elementary: Gunpowder
- Middle: Perry Hall
- High: Perry Hall
- District: Baltimore County Public Schools
Source: Bright MLS. This data may not be complete. We recommend contacting the local school district to confirm school assignments for this home.
Get a cash offer in 3 minutes
Find out how much your home could sell for in as little as 3 minutes with a no-obligation cash offer.
Estimated market value
$224,900
Get a cash offer in 3 minutes
Find out how much your home could sell for in as little as 3 minutes with a no-obligation cash offer.
Estimated market value
$224,900
- Maryland
- Baltimore County
- Nottingham
- 21236
- 58 Surrey Ln Unit 131
Nearby cities
Nearby zip codes
Other Nottingham Topics
