Skip main navigation
Off market
  • $1,889,100

    58 Tamarack Way, Pleasantville, NY 10570

    4beds
    4,224sqft
    Arts&Crafts
    Built in 1957
    1.15 Acres Lot
    $1,889,100 Zestimate®
    $447/sqft
    $7,516 Estimated rent

    Home value

    $1,889,100

    $1.74M - $2.06M

    $7,516/mo

    Zestimate® history
    Loading
    Loading...

    Owner options

    List your home for rent

    $7,516/mo

    Rent Zestimate®

    Find your next renter with Zillow Rental Manager. Plus, with online applications, you can quickly screen prospective tenants – for free.

    Learn more

    $7,516/mo

    Rent Zestimate®

    Refinance and save

    $12,760/mo

    Est. payment

    Refinancing to a lower rate could help reduce your monthly payments and save thousands over the life of the loan.

    See today's rates

    $12,760/mo

    Est. payment

    Explore your selling options

    Work with a Zillow partner agent

    Leverage their expertise and Zillow's premium Showcase listings to get your home seen by more buyers.

    Get started

    List with your own agent

    Get your home in front of millions of buyers by listing it on Zillow.

    Learn how to do it

    Sell it yourself

    Take full control of how buyers see your home on Zillow by listing For Sale by Owner (FSBO).

    List your home

    What's special

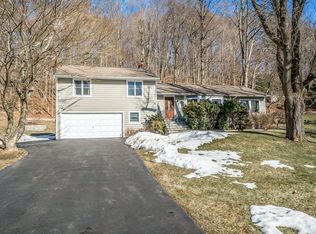
    Incredible move-in ready, completely renovated 4-bedroom home on private cul-de-sac location with flat, usable property and sunset views from expansive, recently renovated wrap-around deck over 800 square feet in size with built-in top of the line barbecue grill, side burner and built-in smoker, perfect for entertaining. Fabulous open floor including unbelievable Gourmet Chef's Kitchen with two Sub-Zero refrigerators, two Bosch dishwashers and three ovens; adjoining Family Room with wall of glass and access to deck also accessible from Living/Dining Rooms. Master Bedroom with beautiful white marble Master Bath, plus two additional Bedrooms and Hall Bath complete the First floor. Lower level renovated in 2016 includes great Family Room, double desk Office with sliding glass doors for privacy, Bedroom and Full Bathroom perfect for guests or au-pair, Mud Room with sliding glass barn door, large Laundry Room, over-sized Storage Room perfect for in-home gym and several additional storage closets. One-of-a-kind home, not to be missed!

    This property is off market, which means it's not currently listed for sale or rent on Zillow. This may be different from what's available on other websites or public sources.

    Facts & features

    Interior

    Bedrooms & bathrooms
    • Bedrooms: 4
    • Bathrooms: 3
    • Full bathrooms: 3
    Heating
    • Forced air, Gas
    Cooling
    • Central
    Appliances
    • Included: Dishwasher, Dryer, Microwave, Range / Oven, Refrigerator, Washer
    Features
    • Pantry, Wine Cooler, Eat-in Kitchen, Master Bath, Marble Countertops, Storage, Alarm System, B/I Shelves, Curtains/Drapes, Speakers Indoor, Wall Oven
    • Flooring: Hardwood
    • Doors: Door Hardware
    • Basement: Finished
    • Has fireplace: Yes
    Interior area
    • Structure area source: Municipality
    • Total interior livable area: 4,224 sqft

    Property

    Parking
    • Parking features: Garage - Attached
    Features
    • Exterior features: Wood
    Lot
    • Size: 1.15 Acres
    • Features: Wooded
    Details
    • Parcel number: 5534001075210

    Construction

    Type & style
    • Home type: SingleFamily
    • Architectural style: Raised Ranch, Arts&Crafts
    • Property subtype: Arts&Crafts
    Materials
    • Wood
    • Foundation: Piers
    • Roof: Other
    Condition
    • Year built: 1957
    • Major remodel year: 2005

    Utilities & green energy

    • Sewer: Septic Tank
    • Water: Municipal

    Community & HOA

    Location
    • Region: Pleasantville

    Financial & listing details

    • Price per square foot: $447/sqft
    • Tax assessed value: $16,000

    Price history

    DateEventPrice
    12/18/2019Sold$1,185,000-4.4%$281/sqft
    Source: OneKey® MLS as distributed by MLS GRID #H4904391 Report a problem
    10/1/2019Pending sale$1,240,000$294/sqft
    Source: Douglas Elliman #W4904391 Report a problem
    5/3/2019Price change$1,240,000-2.7%$294/sqft
    Source: Douglas Elliman #W4904391 Report a problem
    4/22/2019Price change$1,275,000-3.8%$302/sqft
    Source: Douglas Elliman #W4904391 Report a problem
    2/18/2019Listed for sale$1,325,000+5.9%$314/sqft
    Source: Douglas Elliman Real Estate #4904391 Report a problem
    7/24/2014Sold$1,251,000+5.6%$296/sqft
    Source: OneKey® MLS as distributed by MLS GRID #H4401073 Report a problem
    6/24/2014Pending sale$1,185,000$281/sqft
    Source: Douglas Elliman Report a problem
    6/24/2014Listed for sale$1,185,000$281/sqft
    Source: Douglas Elliman Report a problem
    4/19/2014Listing removed$1,185,000$281/sqft
    Source: Douglas Elliman Real Estate of Westchester #4401073 Report a problem
    4/1/2014Listed for sale$1,185,000$281/sqft
    Source: Douglas Elliman Real Estate #4401073 Report a problem

    Public tax history

    YearProperty taxesTax assessment
    2025-- $16,000
    2024-- $16,000
    2023-- $16,000
    2022-- $16,000
    2021-- $16,000
    2020-- $16,000
    2019-- $16,000
    2018-- $16,000
    2017-- $16,000
    2016-- $16,000
    2015-- $16,000
    2014-- $16,000
    2013-- $16,000
    2012-- $16,000
    2011-- $16,000
    2010-- $16,000
    2009-- $16,000
    2008-- $16,000
    2007-- $16,000
    2006-- $16,000 +19.4%
    2005-- $13,400 +18.6%
    2004-- $11,300
    2003-- $11,300
    2002-- $11,300
    2001-- $11,300
    2000-- $11,300
    1999-- $11,300
    Find assessor info on the county website

    Neighborhood: 10570

    Nearby schools

    GreatSchools rating
    Schools provided by the listing agent
    • Elementary: Wampus
    • Middle: H.C. Crittenden
    • High: Byram Hills
    • District: Byram Hills

    Source: The MLS. This data may not be complete. We recommend contacting the local school district to confirm school assignments for this home.