Beautifully expanded Raised Ranch featuring an amazing yard offering a gorgeous built-in pool & big sky views! This move-in ready home has been thoughtfully renovated & maintained! Sitting on almost a 1/2 acre lot, the main level boasts an open-concept, updated kitchen/w quartz, a DR overlooking the rear yard, a fireplaced LR & several must-have flex spaces for in-home offices & storage, 4 bdrms & 3 updated full baths (includes 2 primaries w/ ensuites) & a sweet porch. The LL offers 2 finished rms, perfect for a family rm, gym, office or toy storage! Be completely wowed by the awesome private back yard offering peeks of the Boston skyline in the winter & all fenced -in, featuring an in-ground pool, patio, garden & large grassed areas offering huge space for play, pets & entertaining! Great commuter location too as the Highlands MBTA commuter rail is a 10-15 min walk & Rts 93 & 128 are close too. Sitting on the Melrose line offers close-by amenity choices in 2 towns...an added bonus!
Sold for $1,105,000
$1,105,000
58 Tamworth Hill Ave, Wakefield, MA 01880
4beds
3,026sqft
Single Family Residence
Built in 1950
0.39 Acres Lot
$1,167,600 Zestimate®
$365/sqft
$6,168 Estimated rent
Home value
$1,167,600
$1.09M - $1.26M
$6,168/mo
Zestimate® history
Owner options
List your home for rent
$6,168/mo
Rent Zestimate®
Find your next renter with Zillow Rental Manager. Plus, with online applications, you can quickly screen prospective tenants – for free.
$6,168/mo
Rent Zestimate®
Refinance and save
$6,879/mo
Est. payment
Refinancing to a lower rate could help reduce your monthly payments and save thousands over the life of the loan.
$6,879/mo
Est. payment
Explore your selling options
Work with a Zillow partner agent
Leverage their expertise and Zillow's premium Showcase listings to get your home seen by more buyers.
Get startedList with your own agent
Get your home in front of millions of buyers by listing it on Zillow.
Learn how to do itSell it yourself
Take full control of how buyers see your home on Zillow by listing For Sale by Owner (FSBO).
List your homeWhat's special
Toy storageSweet porchGorgeous built-in poolUpdated kitchenFinished rmsLarge grassed areasFamily rm
Zillow last checked:
Listing updated:
Listed by:
Leeman & Gately 781-307-1243,
Compass 617-206-3333
Bought with:
Success Team - Flow Realty
Flow Realty, Inc.
Source: MLS PIN,MLS#: 73298202
Facts & features
Interior
Bedrooms & bathrooms
- Bedrooms: 4
- Bathrooms: 3
- Full bathrooms: 3
- Main level bathrooms: 1
- Main level bedrooms: 1
Primary bedroom
- Features: Bathroom - Full, Skylight, Walk-In Closet(s), Closet, Flooring - Hardwood, Exterior Access, Recessed Lighting, Slider, Half Vaulted Ceiling(s)
- Level: Main,First
- Area: 171
- Dimensions: 19 x 9
Bedroom 2
- Features: Bathroom - Full, Closet, Flooring - Hardwood, Recessed Lighting
- Level: First
- Area: 195
- Dimensions: 15 x 13
Bedroom 3
- Features: Closet, Flooring - Hardwood, Recessed Lighting
- Level: First
- Area: 228
- Dimensions: 19 x 12
Bedroom 4
- Features: Flooring - Hardwood, Recessed Lighting
- Level: First
- Area: 221
- Dimensions: 17 x 13
Primary bathroom
- Features: Yes
Bathroom 1
- Features: Bathroom - Full, Bathroom - Tiled With Shower Stall, Flooring - Stone/Ceramic Tile, Countertops - Upgraded, Recessed Lighting, Remodeled
- Level: Main,First
- Area: 80
- Dimensions: 10 x 8
Bathroom 2
- Features: Bathroom - Full, Bathroom - Tiled With Tub & Shower, Flooring - Stone/Ceramic Tile, Countertops - Stone/Granite/Solid, Recessed Lighting
- Level: First
- Area: 56
- Dimensions: 7 x 8
Bathroom 3
- Features: Bathroom - Full, Bathroom - Tiled With Tub & Shower, Flooring - Stone/Ceramic Tile, Countertops - Stone/Granite/Solid, Recessed Lighting
- Level: First
- Area: 45
- Dimensions: 9 x 5
Dining room
- Features: Flooring - Hardwood, Exterior Access, Open Floorplan, Recessed Lighting, Lighting - Overhead
- Level: First
- Area: 110
- Dimensions: 11 x 10
Family room
- Features: Flooring - Stone/Ceramic Tile, Recessed Lighting
- Level: Basement
- Area: 187
- Dimensions: 17 x 11
Kitchen
- Features: Flooring - Hardwood, Countertops - Upgraded, Cabinets - Upgraded, Open Floorplan, Recessed Lighting, Remodeled, Stainless Steel Appliances, Gas Stove
- Level: First
- Area: 80
- Dimensions: 10 x 8
Living room
- Features: Flooring - Hardwood, Window(s) - Picture, Cable Hookup, Open Floorplan, Recessed Lighting
- Level: Main,First
- Area: 588
- Dimensions: 28 x 21
Office
- Features: Flooring - Hardwood, Open Floor Plan, Recessed Lighting
- Level: First
- Area: 176
- Dimensions: 16 x 11
Heating
- Forced Air, Natural Gas
Cooling
- Central Air
Appliances
- Included: Water Heater, Range, Dishwasher, Disposal, Refrigerator
- Laundry: Flooring - Stone/Ceramic Tile, In Basement
Features
- Recessed Lighting, Open Floorplan, Sitting Room, Office, Center Hall
- Flooring: Tile, Hardwood, Flooring - Stone/Ceramic Tile, Flooring - Hardwood
- Doors: Insulated Doors
- Windows: Skylight, Insulated Windows
- Basement: Full,Partially Finished
- Number of fireplaces: 1
- Fireplace features: Living Room
Interior area
- Total structure area: 3,026
- Total interior livable area: 3,026 sqft
- Finished area above ground: 2,110
- Finished area below ground: 916
Property
Parking
- Total spaces: 4
- Parking features: Under, Garage Door Opener, Paved Drive, Off Street, Paved
- Attached garage spaces: 1
- Uncovered spaces: 3
Features
- Patio & porch: Porch - Enclosed, Patio
- Exterior features: Porch - Enclosed, Patio, Pool - Inground, Rain Gutters, Storage, Fenced Yard, Garden, Stone Wall
- Has private pool: Yes
- Pool features: In Ground
- Fencing: Fenced/Enclosed,Fenced
Lot
- Size: 0.39 Acres
Details
- Parcel number: 820586
- Zoning: Res.
Construction
Type & style
- Home type: SingleFamily
- Architectural style: Raised Ranch
- Property subtype: Single Family Residence
Materials
- Frame
- Foundation: Granite
- Roof: Shingle
Condition
- Year built: 1950
Utilities & green energy
- Electric: Circuit Breakers
- Sewer: Public Sewer
- Water: Public
- Utilities for property: for Gas Range
Green energy
- Energy efficient items: Thermostat
Community & HOA
Community
- Features: Public Transportation, Shopping, Park, Walk/Jog Trails, Highway Access, House of Worship, Public School, T-Station
- Subdivision: Greenwood
HOA
- Has HOA: No
Location
- Region: Wakefield
Financial & listing details
- Price per square foot: $365/sqft
- Tax assessed value: $961,000
- Annual tax amount: $10,811
- Date on market: 1/21/2026
- Listing terms: Contract
- Exclusions: Hydrangea Tree In Back Yard, Security Camera Over Garage And The Attached Tv (Bracket To Remain).
Price history
| Date | Event | Price |
|---|---|---|
| 11/15/2024 | Sold | $1,105,000+16.3%$365/sqft |
Source: MLS PIN #73298202 Report a problem | ||
| 10/3/2024 | Listed for sale | $949,900+36.1%$314/sqft |
Source: MLS PIN #73298202 Report a problem | ||
| 11/15/2019 | Sold | $698,000-4.3%$231/sqft |
Source: Public Record Report a problem | ||
| 9/16/2019 | Price change | $729,000-6.4%$241/sqft |
Source: Central Real Estate #72552600 Report a problem | ||
| 8/21/2019 | Listed for sale | $779,000+67.5%$257/sqft |
Source: Central Real Estate #72552600 Report a problem | ||
| 8/26/2017 | Listing removed | $465,000$154/sqft |
Source: Blue Moose Realty #72201505 Report a problem | ||
| 7/20/2017 | Listed for sale | $465,000+34.8%$154/sqft |
Source: Blue Moose Realty #72201505 Report a problem | ||
| 10/20/1999 | Sold | $345,000+56.1%$114/sqft |
Source: Public Record Report a problem | ||
| 1/8/1997 | Sold | $221,000-4.3%$73/sqft |
Source: Public Record Report a problem | ||
| 12/30/1994 | Sold | $231,000-5.7%$76/sqft |
Source: Public Record Report a problem | ||
| 7/10/1989 | Sold | $245,000$81/sqft |
Source: Public Record Report a problem | ||
Public tax history
| Year | Property taxes | Tax assessment |
|---|---|---|
| 2025 | $9,973 -7.8% | $878,700 -8.6% |
| 2024 | $10,811 +2.7% | $961,000 +7.1% |
| 2023 | $10,530 +6.5% | $897,700 +11.9% |
| 2022 | $9,887 +12.8% | $802,500 +16.5% |
| 2021 | $8,768 +12.6% | $688,800 +13% |
| 2020 | $7,786 +6.6% | $609,700 +7.1% |
| 2019 | $7,302 +3.9% | $569,100 +4.9% |
| 2018 | $7,028 +6.4% | $542,700 +7% |
| 2017 | $6,608 +3.9% | $507,100 +7.5% |
| 2016 | $6,363 +6.9% | $471,700 +6.9% |
| 2015 | $5,950 +8% | $441,400 +2.4% |
| 2014 | $5,507 +3.9% | $430,900 -0.1% |
| 2013 | $5,299 +1.7% | $431,200 -1.5% |
| 2012 | $5,211 +3.8% | $437,900 |
| 2011 | $5,018 +3.2% | $437,900 -2% |
| 2010 | $4,863 -0.2% | $447,000 -4.3% |
| 2009 | $4,871 +1.7% | $467,000 -5.9% |
| 2008 | $4,788 -0.7% | $496,200 -2.1% |
| 2007 | $4,824 +7.8% | $506,700 +5.1% |
| 2006 | $4,477 +11.4% | $481,900 +8.7% |
| 2005 | $4,018 +15.2% | $443,500 +45% |
| 2004 | $3,487 +3.1% | $305,900 |
| 2003 | $3,383 +1.6% | $305,900 -2% |
| 2002 | $3,330 +10.5% | $312,100 +41.3% |
| 2000 | $3,014 +1.9% | $220,800 +4.5% |
| 1999 | $2,959 | $211,200 |
Find assessor info on the county website
Neighborhood: Greenwood
Nearby homes
- $791,4003 bd1 ba1.2k sqft60 Tamworth Hill Ave, Wakefield, MA 01880Off Market
- $908,2003 bd2 ba2.1k sqft50 Tamworth Hill Ave, Wakefield, MA 01880Off Market
- $1,055,9003 bd1 ba1k sqft55 Tamworth Hill Ave, Wakefield, MA 01880Off Market
- $934,0004 bd1 ba2k sqft57 Tamworth Hill Ave, Wakefield, MA 01880Off Market
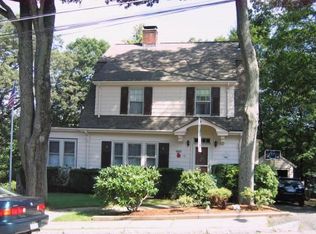
- $1,004,6003 bd2 ba2.4k sqft64 Tamworth Hill Ave, Wakefield, MA 01880Off Market
- $886,3003 bd2 ba1.5k sqft59 Tamworth Hill Ave, Wakefield, MA 01880Off Market
- $948,8004 bd3 ba1.7k sqft20 Morgan Ave, Wakefield, MA 01880Off Market
- $1,302,9004 bd2 ba2.5k sqft53 Tamworth Hill Ave, Wakefield, MA 01880Off Market
Nearby schools
GreatSchools rating
- 8/10Greenwood Elementary SchoolGrades: K-4Distance: 0.4 mi
- 7/10Galvin Middle SchoolGrades: 5-8Distance: 1.8 mi
- 7/10Wakefield Memorial High SchoolGrades: 9-12Distance: 1.6 mi
Schools provided by the listing agent
- Elementary: Ask Super
- Middle: Galvin Middle
- High: Wakefield High
Source: MLS PIN. This data may not be complete. We recommend contacting the local school district to confirm school assignments for this home.
Get a cash offer in 3 minutes
Find out how much your home could sell for in as little as 3 minutes with a no-obligation cash offer.
Estimated market value
$1,167,600
Get a cash offer in 3 minutes
Find out how much your home could sell for in as little as 3 minutes with a no-obligation cash offer.
Estimated market value
$1,167,600
- Massachusetts
- Middlesex County
- Wakefield
- 01880
- Greenwood
- 58 Tamworth Hill Ave
Nearby cities
Nearby neighborhoods
Nearby zip codes
Other Wakefield Topics
