Welcome to 58 Tanglewood Drive, located in the desirable Tanglewood Estates in Nashua, NH! This exceptional 3-bedroom, 3.5-bath home offers style, space, and an unbeatable setting. The open-concept kitchen flows seamlessly into a stunning living room, where floor-to-ceiling windows frame the fireplace and exposed beams add warmth and character. Exit right from the kitchen onto your expansive back deck. It’s an entertainer’s dream featuring a custom-built pergola with a fireplace, TV center, and sunken hot tub, all overlooking serene conservation land. The first-floor primary suite provides a private retreat with double closets and a spa-inspired bath complete with a soaking tub. Upstairs, you’ll find two additional bedrooms, a full bath, and an unfinished bonus room currently used as a gym, offering potential for a future fourth bedroom. The fully finished lower level is the ultimate game-day getaway, featuring a built-in bar, full bath, office area, and walk-out access to the back patio. 58 Tanglewood Drive truly has it all! Thoughtful design, modern comfort, and a tranquil backdrop. Don’t miss the opportunity to make it yours.
Closed
Listed by: Lamacchia Realty, Inc. • Chelsea Eaton
Bought with: Nelson Real Estate NH, LLC
$1,243,000
58 Tanglewood Drive, Nashua, NH 03062
3beds
4,806sqft
Single Family Residence
Built in 2005
1.04 Acres Lot
$1,260,600 Zestimate®
$259/sqft
$5,221 Estimated rent
Home value
$1,260,600
$1.17M - $1.36M
$5,221/mo
Zestimate® history
Owner options
List your home for rent
$5,221/mo
Rent Zestimate®
Find your next renter with Zillow Rental Manager. Plus, with online applications, you can quickly screen prospective tenants – for free.
$5,221/mo
Rent Zestimate®
Refinance and save
$6,819/mo
Est. payment
Refinancing to a lower rate could help reduce your monthly payments and save thousands over the life of the loan.
$6,819/mo
Est. payment
Explore your selling options
Work with a Zillow partner agent
Leverage their expertise and Zillow's premium Showcase listings to get your home seen by more buyers.
Get startedList with your own agent
Get your home in front of millions of buyers by listing it on Zillow.
Learn how to do itSell it yourself
Take full control of how buyers see your home on Zillow by listing For Sale by Owner (FSBO).
List your homeWhat's special
Sunken hot tubExpansive back deckCustom-built pergolaSerene conservation landOffice areaFloor-to-ceiling windowsUnfinished bonus room
Zillow last checked:
Listing updated:
Listed by:
Chelsea Eaton,
Lamacchia Realty, Inc. 603-791-4992
Bought with:
Kristyn Nelson
Nelson Real Estate NH, LLC
Source: PrimeMLS,MLS#: 5066913
Facts & features
Interior
Bedrooms & bathrooms
- Bedrooms: 3
- Bathrooms: 4
- Full bathrooms: 3
- 1/2 bathrooms: 1
Heating
- Natural Gas
Cooling
- Central Air
Appliances
- Included: Dishwasher, Dryer, Freezer, Microwave, Gas Range, Refrigerator, Washer
- Laundry: 1st Floor Laundry
Features
- Dining Area, Natural Light, Indoor Storage, Walk-In Closet(s)
- Flooring: Carpet, Ceramic Tile, Hardwood
- Basement: Climate Controlled,Daylight,Finished,Full,Interior Stairs,Storage Space,Exterior Entry,Walk-Out Access
- Number of fireplaces: 1
- Fireplace features: 1 Fireplace
Interior area
- Total structure area: 5,721
- Total interior livable area: 4,806 sqft
- Finished area above ground: 3,600
- Finished area below ground: 1,206
Property
Parking
- Total spaces: 3
- Parking features: Paved, Direct Entry, Driveway, Garage, Off Street
- Garage spaces: 3
- Has uncovered spaces: Yes
Features
- Levels: Two
- Stories: 2
- Patio & porch: Patio
- Exterior features: Deck, Shed, Storage
- Has spa: Yes
- Spa features: Heated
- Frontage length: Road frontage: 120
Lot
- Size: 1.04 Acres
- Features: Landscaped, Subdivided
Details
- Parcel number: NASHMDL00535
- Zoning description: R40
- Other equipment: Radon Mitigation
Construction
Type & style
- Home type: SingleFamily
- Architectural style: Cape
- Property subtype: Single Family Residence
Materials
- Wood Frame, Stone Exterior, Vinyl Exterior
- Foundation: Concrete
- Roof: Architectural Shingle
Condition
- New construction: No
- Year built: 2005
Utilities & green energy
- Electric: 200+ Amp Service, Circuit Breakers, Generator
- Sewer: Public Sewer
- Utilities for property: Cable, Underground Utilities
Community & HOA
Community
- Subdivision: Tanglewood Estates
Location
- Region: Nashua
Financial & listing details
- Price per square foot: $259/sqft
- Tax assessed value: $1,083,800
- Annual tax amount: $17,232
- Date on market: 10/22/2025
Price history
| Date | Event | Price |
|---|---|---|
| 12/12/2025 | Sold | $1,243,000-5.8%$259/sqft |
Source:  PrimeMLS #5066913 Report a problem PrimeMLS #5066913 Report a problem | ||
| 11/7/2025 | Contingent | $1,320,000$275/sqft |
Source: PrimeMLS #5066913 Report a problem | ||
| 10/22/2025 | Listed for sale | $1,320,000+101.5%$275/sqft |
Source: PrimeMLS #5066913 Report a problem | ||
| 9/27/2013 | Sold | $655,000-3%$136/sqft |
Source: Agent Provided Report a problem | ||
| 5/22/2013 | Price change | $675,000-3.6%$140/sqft |
Source: Bean Group #4209927 Report a problem | ||
| 3/8/2013 | Price change | $699,900-2.7%$146/sqft |
Source: Bean Group #4209927 Report a problem | ||
| 1/10/2013 | Listed for sale | $719,500$150/sqft |
Source: Bean Group #4209927 Report a problem | ||
| 11/15/2012 | Listing removed | $719,500$150/sqft |
Source: Bean Group #4190092 Report a problem | ||
| 10/4/2012 | Listed for sale | $719,500+6.6%$150/sqft |
Source: Bean Group #4190092 Report a problem | ||
| 1/25/2011 | Sold | $675,000-3.6%$140/sqft |
Source: Public Record Report a problem | ||
| 11/4/2010 | Listed for sale | $699,900+201.7%$146/sqft |
Source: RE/MAX Properties #4031858 Report a problem | ||
| 12/12/2003 | Sold | $232,000-33.7%$48/sqft |
Source: Public Record Report a problem | ||
| 10/15/2001 | Sold | $350,000$73/sqft |
Source: Public Record Report a problem | ||
Public tax history
| Year | Property taxes | Tax assessment |
|---|---|---|
| 2024 | $17,232 +4.9% | $1,083,800 +20.3% |
| 2023 | $16,420 +0.9% | $900,700 |
| 2022 | $16,276 -3.5% | $900,700 +24% |
| 2021 | $16,867 +2.5% | $726,400 -0.2% |
| 2020 | $16,460 +3.9% | $728,000 |
| 2019 | $15,841 +2.6% | $728,000 |
| 2018 | $15,441 -4.3% | $728,000 +16.3% |
| 2017 | $16,142 +2.9% | $625,900 |
| 2016 | $15,691 +2.2% | $625,900 |
| 2015 | $15,353 +2% | $625,900 +0% |
| 2014 | $15,050 | $625,800 |
| 2011 | -- | -- |
| 2010 | -- | -- |
| 2009 | -- | -- |
| 2008 | -- | -- |
| 2005 | -- | -- |
| 2004 | -- | -- |
Find assessor info on the county website
Neighborhood: 03062
Nearby homes
- $1,096,2004 bd2 ba3.3k sqft60 Tanglewood Dr, Nashua, NH 03062Off Market
- $1,349,4005 bd4 ba4.7k sqft56 Tanglewood Dr, Nashua, NH 03062Off Market
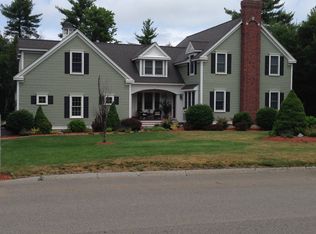
- $1,154,5004 bd5 ba4.3k sqft61 Tanglewood Dr, Nashua, NH 03062Off Market
- $1,100,0004 bd4 ba4.3k sqft57 Tanglewood Dr, Nashua, NH 03062Sold

- $1,024,0004 bd2 ba2.9k sqft54 Tanglewood Dr, Nashua, NH 03062Off Market
- $1,222,6004 bd3 ba3.5k sqft62 Tanglewood Dr, Nashua, NH 03062Off Market
- $1,186,2004 bd3 ba3.8k sqft65 Tanglewood Dr, Nashua, NH 03062Off Market
- $1,008,0004 bd3 ba2.7k sqft55 Tanglewood Dr, Nashua, NH 03062Off Market
Nearby schools
GreatSchools rating
- 8/10Main Dunstable SchoolGrades: K-5Distance: 0.5 mi
- NABrian S. McCarthy Middle SchoolGrades: 6-8Distance: 1.2 mi
- 7/10Nashua High School SouthGrades: 9-12Distance: 3 mi
Schools provided by the listing agent
- District: Nashua School District
Source: PrimeMLS. This data may not be complete. We recommend contacting the local school district to confirm school assignments for this home.
Get a cash offer in 3 minutes
Find out how much your home could sell for in as little as 3 minutes with a no-obligation cash offer.
Estimated market value
$1,260,600
Get a cash offer in 3 minutes
Find out how much your home could sell for in as little as 3 minutes with a no-obligation cash offer.
Estimated market value
$1,260,600
- New Hampshire
- Hillsborough County
- Nashua
- 03062
- 58 Tanglewood Drive
Nearby cities
Nearby zip codes
Other Nashua Topics
