Skip main navigation
Off market
Street View
  • $2,277,000

    58 Taylor Ave, Doylestown, PA 18901

    3beds
    4,650sqft
    SingleFamily
    Built in 2015
    10,558 Square Feet Lot
    $2,277,000 Zestimate®
    $490/sqft
    $5,917 Estimated rent

    Home value

    $2,277,000

    $2.09M - $2.46M

    $5,917/mo

    Zestimate® history
    Loading
    Loading...

    Owner options

    List your home for rent

    $5,917/mo

    Rent Zestimate®

    Find your next renter with Zillow Rental Manager. Plus, with online applications, you can quickly screen prospective tenants – for free.

    Learn more

    $5,917/mo

    Rent Zestimate®

    Refinance and save

    $14,282/mo

    Est. payment

    Refinancing to a lower rate could help reduce your monthly payments and save thousands over the life of the loan.

    See today's rates

    $14,282/mo

    Est. payment

    Explore your selling options

    Work with a Zillow partner agent

    Leverage their expertise and Zillow's premium Showcase listings to get your home seen by more buyers.

    Get started

    List with your own agent

    Get your home in front of millions of buyers by listing it on Zillow.

    Learn how to do it

    Sell it yourself

    Take full control of how buyers see your home on Zillow by listing For Sale by Owner (FSBO).

    List your home

    What's special

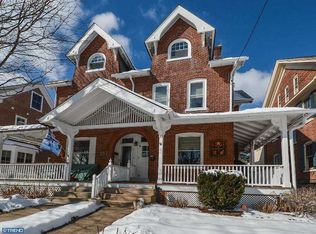
    Looking for something special? you found it! One of the most unique custom designer homes is located in the center of picturesque Doylestown. Historic preservation combined with NEW CONSTRUCTION, so no worries regarding maintenance.This 3 bedroom,3.5 bath home has been designed to give an open plan feel yet is cozy and comfortable.As you enter the walled courtyard you will be greeted by a landscaped area with low maintenance in mind.Open the front door and enter the spectacular foyer with a privacy area that leads to a grand two story gallery hall with an open floor plan concept.The living area has a wealth of character to include an original brick fireplace with custom mantle,Belgian blue stone hearth and a custom iron guard.Beamed faux painted ceilings,window seating with additional storage,a wet bar complete with a wine refrigerator are all aspects that add to the comfort of the room.The exquisite kitchen has been completed by quality handmade cabinetry,top of the range appliances to include a subzero refrigerator,a wolf range,miele dishwasher,double wall ovens,a warming tray,a butlers pantry and a walk in pantry complete with marble slab for the pastry chef or for preparation.An exquisite mahogany surround frames the extensive soapstone island.A dining room set aside from the kitchen provides an elegant setting for entertaining.Custom cabinets have been built to provide an ideal area for glasses and dishes to be displayed.To complete the first floor there is a gorgeous half bath,mudroom with cabinets galore,whirlpool washer and dryer and a specially designed exercise room for those that prefer to keep fit at home.For the second floor you can take the exquisite mahogany elevator or walk up the unique mahogany stairs with glass surround.You will enter a TV room with high sculptured ceilings,a fireplace with Waterfall marble which accommodates gas or a wood burning fireplace, french doors with Juliette balcony, and an entrance to the office area that overlooks the main foyer.The Walls of deep closets lead to the master suite with high ceilings,picture windows, fitted closets with motion sensor lighting.The luxury bathroom has spectacular walnut his and hers vanities with Carrara counter tops,separate tiled shower and stand alone soaking tub.2 further well sized bedrooms and custom bathrooms provide a luxurious suite for guests or an in-law suite Outside you have a secluded courtyard to entertain.An extended two car garage complete this special home.

    This property is off market, which means it's not currently listed for sale or rent on Zillow. This may be different from what's available on other websites or public sources.
    Facts & features

    Interior

    Bedrooms & bathrooms
    • Bedrooms: 3
    • Bathrooms: 4
    • Full bathrooms: 2
    • 3/4 bathrooms: 1
    • 1/2 bathrooms: 1
    Heating
    • Forced air, Gas
    Cooling
    • Central
    Appliances
    • Included: Dishwasher, Range / Oven, Refrigerator
    Features
    • Wet/Dry Bar, Exposed Beams, Dining Area, Kitchen - Island, Butlers Pantry, Stall Shower
    Interior area
    • Total interior livable area: 4,650 sqft

    Property

    Parking
    • Total spaces: 2
    • Parking features: Garage - Attached, On-street
    Features
    • Exterior features: Stucco, Brick
    • Has view: Yes
    • View description: City
    Lot
    • Size: 10,558 Square Feet
    Details
    • Parcel number: 08008357

    Construction

    Type & style
    • Home type: SingleFamily
    • Architectural style: Other
    Materials
    • brick
    • Roof: Asphalt
    Condition
    • Year built: 2015

    Community & HOA

    Location
    • Region: Doylestown

    Financial & listing details

    • Price per square foot: $490/sqft
    • Tax assessed value: $879,396
    • Annual tax amount: $13,657

    Price history

    DateEventPrice
    12/6/2018Sold$1,850,000$398/sqft
    Source: Public Record Report a problem

    Public tax history

    YearProperty taxesTax assessment
    2025$13,657 $72,990
    2024$13,657 +9%$72,990
    2023$12,527 +1.4%$72,990
    2022$12,354 +1.1%$72,990
    2021$12,218 +1.1%$72,990
    2020$12,083 +2.4%$72,990
    2018$11,804 +33.3%$72,990
    2017$8,854 $72,990 +31.9%
    2016$8,854 $55,330
    2015-- $55,330
    Find assessor info on the county website

    Neighborhood: 18901

    Nearby schools

    GreatSchools rating
    Schools provided by the listing agent
    • Middle: Lenape
    • High: Central Bucks High School West
    • District: Central Bucks

    Source: The MLS. This data may not be complete. We recommend contacting the local school district to confirm school assignments for this home.

    Get a cash offer in 3 minutes
    Find out how much your home could sell for in as little as 3 minutes with a no-obligation cash offer.
    Estimated market value
    $2,277,000
    Get a cash offer in 3 minutes
    Find out how much your home could sell for in as little as 3 minutes with a no-obligation cash offer.
    Estimated market value
    $2,277,000