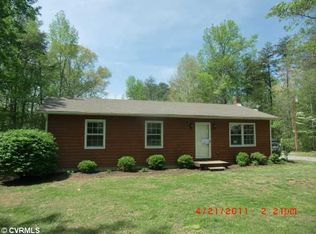
FULL BASEMENT! OUTDOOR STORAGE GALORE! ALL NEW WINDOWS & DOORS! Nestled Down A Peaceful Private Road On A Quiet 2.3-Acre Lot, This Charming Cape Offers The Perfect Blend Of Country Living And Convenience, Just Two Miles Past The Powhatan Line Right Off Route 60. The Home Features 4 Bedrooms & 2 Bathrooms, Including A First-Floor Primary Suite With 2 Closets And An Additional Main-Level Bedroom, While The Second Floor Offers Two More Bedrooms And A Full Bath. A Full Basement Provides Abundant Storage And A Heated And Cooled Man Cave Or Hobby Room. Outdoor Amenities Include A Greenhouse, Two-Car Custom-Built Carport, Two Detached Sheds, And An Extra-Tall Carport Ideal For An RV Or Boat! Relax On The Inviting Full Front Porch Or Enjoy The Serene Countryside From The Spacious Rear Screened Porch. With A Whole-Home Generator, Updates Throughout AND FIREFLY HIGH SPEED INTERNET BEING INSTALLED, This Property Is Both A Peaceful Retreat And A Practical Choice For Modern Living.
Sold for $355,000
$355,000
58 The Woods, Cumberland, VA 23040
4beds
1,977sqft
Single Family Residence
Built in 1980
2.33 Acres Lot
$363,700 Zestimate®
$180/sqft
$2,041 Estimated rent
Home value
$363,700
Estimated sales range
Not available
$2,041/mo
Zestimate® history
Owner options
List your home for rent
$2,041/mo
Rent Zestimate®
Find your next renter with Zillow Rental Manager. Plus, with online applications, you can quickly screen prospective tenants – for free.
$2,041/mo
Rent Zestimate®
Refinance and save
$2,119/mo
Est. payment
Refinancing to a lower rate could help reduce your monthly payments and save thousands over the life of the loan.
$2,119/mo
Est. payment
Explore your selling options
Work with a Zillow partner agent
Leverage their expertise and Zillow's premium Showcase listings to get your home seen by more buyers.
Get startedList with your own agent
Get your home in front of millions of buyers by listing it on Zillow.
Learn how to do itSell it yourself
Take full control of how buyers see your home on Zillow by listing For Sale by Owner (FSBO).
List your homeWhat's special
First-floor primary suiteExtra-tall carportCustom-built carportSerene countrysideDetached shedsInviting full front porchOutdoor storage galore
Zillow last checked:
Listing updated:
Listed by:
Erin Hungerford (804)243-4663,
Long & Foster REALTORS
Bought with:
Lynn Shugrue, 0225222461
Real Broker LLC
Source: CVRMLS,MLS#: 2506815 Originating MLS: Central Virginia Regional MLS
Originating MLS: Central Virginia Regional MLSFacts & features
Interior
Bedrooms & bathrooms
- Bedrooms: 4
- Bathrooms: 2
- Full bathrooms: 2
Primary bedroom
- Description: LVP, 2 CLOSETS, CF
- Level: First
- Dimensions: 12.0 x 11.0
Bedroom 2
- Description: NTRL CARPET, LIGHT, CLOSET
- Level: Second
- Dimensions: 20.0 x 11.0
Bedroom 3
- Description: NTRL CARPET, CF W/ LIGHT, DBL CLOSET
- Level: Second
- Dimensions: 20.0 x 11.0
Bedroom 4
- Description: LVP, CLOSET, CF W/ LIGHT
- Level: First
- Dimensions: 11.0 x 11.0
Dining room
- Description: LVP, LIGHT
- Level: First
- Dimensions: 11.0 x 9.0
Family room
- Description: LVP, GAS FP
- Level: First
- Dimensions: 27.0 x 11.0
Foyer
- Description: LVP, LIGHT, COAT CLOSET
- Level: First
- Dimensions: 5.0 x 7.0
Other
- Description: Shower
- Level: First
Other
- Description: Tub & Shower
- Level: Second
Kitchen
- Description: LVP, PANTRY, LAM. CTPS, LIGHT
- Level: First
- Dimensions: 14.0 x 9.0
Laundry
- Description: STACK W/D
- Level: First
- Dimensions: 0 x 0
Recreation
- Description: HOBBY ROOM! VINYL FLOOR, LIGHT
- Level: Basement
- Dimensions: 11.0 x 11.0
Heating
- Electric, Heat Pump, Zoned
Cooling
- Heat Pump, Zoned
Appliances
- Included: Washer/Dryer Stacked, Dishwasher, Freezer, Microwave, Oven, Propane Water Heater, Refrigerator, Water Softener, Tankless Water Heater, Wine Cooler, Washer
- Laundry: Washer Hookup, Dryer Hookup, Stacked
Features
- Bedroom on Main Level, Ceiling Fan(s), Dining Area, Laminate Counters, Main Level Primary, Pantry
- Flooring: Partially Carpeted, Vinyl
- Doors: Storm Door(s)
- Windows: Screens
- Basement: Full,Interior Entry,Walk-Out Access
- Attic: Access Only
- Number of fireplaces: 1
- Fireplace features: Gas
Interior area
- Total interior livable area: 1,977 sqft
- Finished area above ground: 1,856
- Finished area below ground: 121
Property
Parking
- Parking features: Carport
- Has carport: Yes
Features
- Levels: Three Or More
- Stories: 3
- Patio & porch: Rear Porch, Front Porch, Screened, Deck, Porch
- Exterior features: Deck, Lighting, Porch, Storage, Shed
- Pool features: None
- Fencing: None,Partial
Lot
- Size: 2.33 Acres
Details
- Additional structures: Greenhouse
- Parcel number: 05226
- Zoning description: A2
- Other equipment: Generator
Construction
Type & style
- Home type: SingleFamily
- Architectural style: Cape Cod
- Property subtype: Single Family Residence
Materials
- Block, Drywall, Wood Siding
- Roof: Shingle
Condition
- Resale
- New construction: No
- Year built: 1980
Utilities & green energy
- Sewer: Septic Tank
- Water: Well
Community & HOA
Community
- Subdivision: The Woods
Location
- Region: Cumberland
Financial & listing details
- Price per square foot: $180/sqft
- Tax assessed value: $232,050
- Annual tax amount: $1,392
- Date on market: 10/8/2025
- Ownership: Individuals
- Ownership type: Sole Proprietor
Price history
| Date | Event | Price |
|---|---|---|
| 8/1/2025 | Sold | $355,000+2.9%$180/sqft |
Source:  CVRMLS #2506815 Report a problem CVRMLS #2506815 Report a problem | ||
| 7/11/2025 | Pending sale | $344,900$174/sqft |
Source: CVRMLS #2506815 Report a problem | ||
| 5/28/2025 | Price change | $344,900-1.4%$174/sqft |
Source: CVRMLS #2506815 Report a problem | ||
| 5/12/2025 | Price change | $349,900-6.7%$177/sqft |
Source: CVRMLS #2506815 Report a problem | ||
| 4/14/2025 | Price change | $375,000-9.6%$190/sqft |
Source: CVRMLS #2506815 Report a problem | ||
| 3/27/2025 | Listed for sale | $415,000$210/sqft |
Source: CVRMLS #2506815 Report a problem | ||
Public tax history
| Year | Property taxes | Tax assessment |
|---|---|---|
| 2025 | $1,392 | $232,050 |
| 2024 | $1,392 +3% | $232,050 +28.7% |
| 2023 | $1,352 | $180,320 |
| 2022 | $1,352 | $180,320 |
| 2021 | $1,352 -2.6% | $180,320 |
| 2020 | $1,388 +13.9% | $180,320 +15.4% |
| 2019 | $1,219 | $156,280 |
| 2018 | -- | $156,280 |
| 2017 | -- | $156,280 |
| 2016 | -- | $156,280 |
| 2015 | -- | $156,280 |
| 2014 | -- | $156,280 -11.5% |
| 2013 | -- | $176,510 |
| 2012 | -- | $176,510 |
| 2011 | -- | $176,510 |
| 2010 | -- | $176,510 |
Find assessor info on the county website
Neighborhood: 23040
Nearby homes
- $262,0002 bd2 ba-- sqft68 The Woods, Cumberland, VA 23040Off Market
- $216,4003 bd1 ba1k sqft52 The Woods, Cumberland, VA 23040Off Market
- $193,2003 bd2 ba-- sqft42 The Woods, Cumberland, VA 23040Off Market
- $250,9003 bd2 ba1.4k sqft74 The Woods, Cumberland, VA 23040Off Market
- $262,9003 bd2 ba-- sqft57 The Woods, Cumberland, VA 23040Off Market
- $303,2003 bd2 ba1.5k sqft53 The Woods, Cumberland, VA 23040Off Market
- $278,5003 bd2 ba-- sqft71 The Woods, Cumberland, VA 23040Off Market
- $207,4003 bd1 ba-- sqft75 The Woods, Cumberland, VA 23040Off Market
Nearby schools
GreatSchools rating
- 3/10Cumberland Middle SchoolGrades: 5-8Distance: 6.4 mi
- 7/10Cumberland High SchoolGrades: 9-12Distance: 6.5 mi
- 5/10Cumberland Elementary SchoolGrades: PK-4Distance: 6.6 mi
Schools provided by the listing agent
- Elementary: Cumberland
- Middle: Cumberland
- High: Cumberland
Source: CVRMLS. This data may not be complete. We recommend contacting the local school district to confirm school assignments for this home.


Get pre-qualified for a loan
At Zillow Home Loans, we can pre-qualify you in as little as 5 minutes with no impact to your credit score.An equal housing lender. NMLS #10287.
Sell for more on Zillow
Get a Zillow Showcase℠ listing at no additional cost and you could sell for .
$363,700
2% more
+$7,274
With Zillow Showcase(estimated)
$370,974
- Virginia
- Cumberland County
- Cumberland
- 23040
- 58 The Woods
Nearby cities
Nearby zip codes
Other Cumberland Topics
