Welcome home to this charming and smartly updated 3-bedroom ranch, situated on nearly 1/3 of an acre of level land. Upon entering the living room, you will immediately notice that you have stepped into a loved and well-cared-for home. It feels comfortable with central AC and relaxing with its cleanliness and calming color palette. The hardwood floors extend into the dining area and kitchen, as well as down the hall to the three nicely painted bedrooms, which feature crown molding and large closets. The beautifully tiled full bathroom includes a tub, making relaxing or playful baths a possibility! In the spacious kitchen, you will appreciate the granite countertops, tile backsplash, and thoughtful layout. As you prepare meals, your guests can enjoy the airy feel of this space, which offers two different access points to the outdoor living area. Stepping onto the brand-new patio and surveying the backyard, you will notice it is fully fenced with gleaming white PVC. Beyond the fence, all you see are the green deciduous trees that fill the undeveloped land, giving you a park-like feel and privacy. There are a few beautiful shade trees on the property, set back from the house, and the well-maintained lawns are irrigated by an automated in-ground sprinkler system. There are ample sunny areas and open spaces for a garden or future pool. This property truly has it all. You can park 2 cars in your driveway and another in the very deep garage, which also has stairs leading down to the full basement. While mostly unfinished, the basement features built-in shelving, has been painted, and is well-lit, making the laundry area feel like a part of a living space. This basement has tons of potential, and the garage can be used as an outside entrance. Put this one on your schedule now and be among the first to see this versatile home!, Additional information: Interior Features:Lr/Dr,Separate Hotwater Heater:Yes
Sold for $510,000
$510,000
58 Tipton Drive E, Shirley, NY 11967
3beds
1,072sqft
Single Family Residence, Residential
Built in 1960
0.28 Acres Lot
$563,500 Zestimate®
$476/sqft
$3,469 Estimated rent
Home value
$563,500
$535,000 - $592,000
$3,469/mo
Zestimate® history
Owner options
List your home for rent
$3,469/mo
Rent Zestimate®
Find your next renter with Zillow Rental Manager. Plus, with online applications, you can quickly screen prospective tenants – for free.
$3,469/mo
Rent Zestimate®
Refinance and save
$3,523/mo
Est. payment
Refinancing to a lower rate could help reduce your monthly payments and save thousands over the life of the loan.
$3,523/mo
Est. payment
Explore your selling options
Work with a Zillow partner agent
Leverage their expertise and Zillow's premium Showcase listings to get your home seen by more buyers.
Get startedList with your own agent
Get your home in front of millions of buyers by listing it on Zillow.
Learn how to do itSell it yourself
Take full control of how buyers see your home on Zillow by listing For Sale by Owner (FSBO).
List your homeWhat's special
Zillow last checked:
Listing updated:
Listed by:
John Maloney 631-508-0966,
Exit Realty Island Elite 631-331-4000,
Jason R. Furnari 631-839-4150,
Exit Realty Island Elite
Bought with:
Michael Graziose, 10401335391
Redfin Real Estate
Source: OneKey® MLS as distributed by MLS GRID,MLS#: L3567799
Facts & features
Interior
Bedrooms & bathrooms
- Bedrooms: 3
- Bathrooms: 1
- Full bathrooms: 1
Other
- Description: Lr, Kitchen, Dining Area, 3 bedrooms and a full bath.
- Level: First
Other
- Description: Full unfinished basement with Laundry area, Cedar closet, built-in shelving, and stairs up to the garage
- Level: Basement
Heating
- Oil, Baseboard
Cooling
- Central Air
Appliances
- Included: Electric Water Heater, Dishwasher, Dryer, Microwave, Refrigerator, Washer
Features
- Granite Counters, Master Downstairs, Ceiling Fan(s)
- Flooring: Hardwood
- Windows: Screens, Blinds
- Basement: Full,Unfinished
- Attic: Unfinished
Interior area
- Total structure area: 1,072
- Total interior livable area: 1,072 sqft
Property
Parking
- Parking features: Private, Attached, Garage Door Opener
Features
- Patio & porch: Patio
- Exterior features: Mailbox
- Fencing: Back Yard
Lot
- Size: 0.28 Acres
- Dimensions: .28
- Features: Sprinklers In Front, Near Public Transit, Near School, Near Shops, Level
Details
- Parcel number: 0200974600200041000
Construction
Type & style
- Home type: SingleFamily
- Architectural style: Ranch
- Property subtype: Single Family Residence, Residential
Materials
- Cedar, Shake Siding
Condition
- Year built: 1960
Utilities & green energy
- Sewer: Cesspool
- Water: Public
Community & HOA
HOA
- Has HOA: No
- Amenities included: Park
Location
- Region: Shirley
Financial & listing details
- Price per square foot: $476/sqft
- Tax assessed value: $375,000
- Annual tax amount: $7,462
- Date on market: 7/24/2024
- Listing agreement: Exclusive Right To Lease
- Exclusions: Second Freezer
Price history
| Date | Event | Price |
|---|---|---|
| 10/23/2024 | Sold | $510,000+20%$476/sqft |
Source:  OneKey® MLS as distributed by MLS GRID #L3567799 Report a problem OneKey® MLS as distributed by MLS GRID #L3567799 Report a problem | ||
| 8/15/2024 | Pending sale | $425,000$396/sqft |
Source: OneKey® MLS as distributed by MLS GRID #3567799 Report a problem | ||
| 7/24/2024 | Listed for sale | $425,000+32.8%$396/sqft |
Source: OneKey® MLS as distributed by MLS GRID #3567799 Report a problem | ||
| 10/22/2021 | Sold | $320,000$299/sqft |
Source: Public Record Report a problem | ||
Public tax history
| Year | Property taxes | Tax assessment |
|---|---|---|
| 2025 | -- | $1,800 |
| 2024 | -- | $1,800 |
| 2023 | -- | $1,800 |
| 2022 | -- | $1,800 |
| 2021 | -- | $1,800 |
| 2020 | -- | $1,800 |
| 2019 | -- | $1,800 |
| 2018 | -- | $1,800 |
| 2017 | $5,336 | $1,800 |
| 2016 | -- | $1,800 |
| 2015 | -- | $1,800 |
| 2014 | -- | $1,800 -10% |
| 2013 | -- | $2,000 |
| 2012 | -- | $2,000 -9.1% |
| 2011 | -- | $2,200 |
| 2010 | -- | $2,200 |
| 2009 | -- | $2,200 |
| 2008 | -- | $2,200 |
| 2007 | $4,886 +26.3% | $2,200 |
| 2005 | $3,868 +6.2% | $2,200 |
| 2004 | $3,642 +8% | $2,200 |
| 2003 | $3,373 -10.4% | $2,200 |
| 2002 | $3,765 | $2,200 |
Find assessor info on the county website
Neighborhood: 11967
Nearby homes
- $522,3004 bd2 ba-- sqft2 Helene Dr, Shirley, NY 11967Off Market
- $585,800-- bd-- ba-- sqft54 Tipton Dr E, Shirley, NY 11967Off Market
- $189,0009,148 Square FeetAmarr Dr, Shirley, NY 11967Pending

- $522,0003 bd3 ba2.5k sqft3 Amarr Dr, Shirley, NY 11967Sold
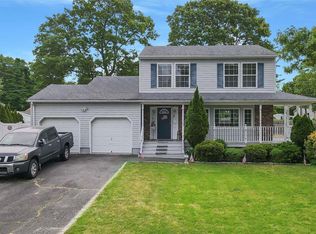
- $549,6004 bd3 ba1.1k sqft57 Breston Dr E, Shirley, NY 11967Off Market
- $527,4003 bd-- ba1.1k sqft52 Tipton Dr E, Shirley, NY 11967Off Market
- $600,0004 bd3 ba-- sqft1 Helene Dr, Shirley, NY 11967Sold
- $511,100-- bd-- ba-- sqft55 Breston Dr E, Shirley, NY 11967Off Market
Nearby schools
GreatSchools rating
- 7/10Nathaniel Woodhull Elementary SchoolGrades: K-5Distance: 0.7 mi
- 5/10William Paca Middle SchoolGrades: 6-8Distance: 0.6 mi
- 3/10William Floyd High SchoolGrades: 9-12Distance: 0.7 mi
Schools provided by the listing agent
- Middle: William Floyd Middle School
- High: William Floyd High School
Source: OneKey® MLS as distributed by MLS GRID. This data may not be complete. We recommend contacting the local school district to confirm school assignments for this home.
Get a cash offer in 3 minutes
Find out how much your home could sell for in as little as 3 minutes with a no-obligation cash offer.
Estimated market value
$563,500
Get a cash offer in 3 minutes
Find out how much your home could sell for in as little as 3 minutes with a no-obligation cash offer.
Estimated market value
$563,500
- New York
- Suffolk County
- Shirley
- 11967
- 58 Tipton Drive E
Nearby cities
Nearby zip codes
Other Shirley Topics
