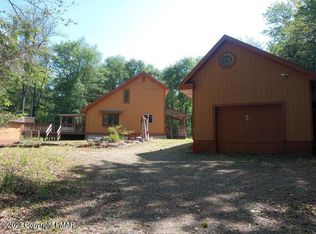
Rustic Charm with Modern features are plentiful in this custom built home on 1.25 acres, located in the North Pocono region & NP school district. From the natural hemlock board-and-batten siding and covered front and rear porches, to the open floor plan with hickory floors, granite tile countertops and maple cabinets, impeccable craftmanship abounds. In the center of the home sits a Coal Stove to keep you warm during the chilly nights or use as your primary heat source during the winter. A wonderful property to make so many memories with your family as well as a Hunters paradise, with nearly 4,000 acres of State Game lands (#312) nearby . Full basement / HIGH ceilings and Superior pre-cast walls, also is plumbed for * third bath, and ready to be finished. Relax around the outdoor fire pit, and enjoy the convenience of the functional outhouse! Close proximity to major highways, shopping and Pocono happenings for every season, Skiing, Hunting, Hiking, Fishing, Shopping and Casino's. If you are in the market for a true Pocono Mountain home, this is it.
Sold for $288,500
$288,500
58 Totem Pole Trl, Gouldsboro, PA 18424
3beds
1,502sqft
Single Family Residence
Built in 2003
1.24 Acres Lot
$291,500 Zestimate®
$192/sqft
$2,182 Estimated rent
Home value
$291,500
$236,000 - $359,000
$2,182/mo
Zestimate® history
Owner options
List your home for rent
$2,182/mo
Rent Zestimate®
Find your next renter with Zillow Rental Manager. Plus, with online applications, you can quickly screen prospective tenants – for free.
$2,182/mo
Rent Zestimate®
Refinance and save
$2,330/mo
Est. payment
Refinancing to a lower rate could help reduce your monthly payments and save thousands over the life of the loan.
$2,330/mo
Est. payment
Explore your selling options
Work with a Zillow partner agent
Leverage their expertise and Zillow's premium Showcase listings to get your home seen by more buyers.
Get startedList with your own agent
Get your home in front of millions of buyers by listing it on Zillow.
Learn how to do itSell it yourself
Take full control of how buyers see your home on Zillow by listing For Sale by Owner (FSBO).
List your homeWhat's special
Full basementSuperior pre-cast wallsOpen floor planOutdoor fire pitNatural hemlock board-and-batten sidingHigh ceilingsHickory floors
Zillow last checked:
Listing updated:
Listed by:
Sabrina Wilson 570-677-7144,
Cobblestone Real Estate, LLC
Bought with:
(Scranton) GSAR Member
NON MEMBER
Source: PMAR,MLS#: PM-137926
Facts & features
Interior
Bedrooms & bathrooms
- Bedrooms: 3
- Bathrooms: 2
- Full bathrooms: 2
Primary bedroom
- Level: Upper
- Area: 252
- Dimensions: 12 x 21
Bedroom 2
- Level: Main
- Area: 156
- Dimensions: 12 x 13
Bedroom 3
- Level: Main
- Area: 120
- Dimensions: 10 x 12
Primary bathroom
- Description: LG BATHROOM W/STORAGE
- Level: Upper
- Area: 81
- Dimensions: 8.1 x 10
Bathroom 2
- Level: Main
- Area: 49
- Dimensions: 5 x 9.8
Kitchen
- Description: KITCHEN/DINING COMBO
- Level: Main
- Area: 238
- Dimensions: 14 x 17
Living room
- Level: Main
- Area: 270
- Dimensions: 18 x 15
Loft
- Level: Upper
- Area: 246.15
- Dimensions: 16.41 x 15
Other
- Description: MUD ROOM/LAUNDRY/PANTRY
- Level: Main
- Area: 73.26
- Dimensions: 7.4 x 9.9
Other
- Description: WALK IN CLOSET
- Level: Upper
- Area: 120
- Dimensions: 12 x 10
Heating
- Baseboard, Coal Stove, Electric
Appliances
- Included: Gas Oven, Gas Range, Refrigerator, Water Heater, Dishwasher, Microwave
- Laundry: Main Level, Washer Hookup, Sink
Features
- Pantry, Eat-in Kitchen, Kitchen Island, Granite Counters, Beamed Ceilings, Cathedral Ceiling(s), Walk-In Closet(s), Open Floorplan, Ceiling Fan(s), Natural Woodwork
- Flooring: Carpet, Hardwood, Laminate, Wood
- Doors: Pocket Door(s)
- Windows: Insulated Windows
- Basement: Full,Daylight,Exterior Entry,Unfinished,Partially Finished,Bath/Stubbed,Concrete,French Drain
- Number of fireplaces: 2
- Fireplace features: Basement, Living Room, Free Standing, Other
- Common walls with other units/homes: No Common Walls
Interior area
- Total structure area: 2,692
- Total interior livable area: 1,502 sqft
- Finished area above ground: 1,502
- Finished area below ground: 0
Property
Parking
- Total spaces: 6
- Parking features: Open
- Uncovered spaces: 6
Features
- Stories: 2
- Patio & porch: Front Porch, Rear Porch
- Has private pool: Yes
Lot
- Size: 1.24 Acres
- Dimensions: 140 x 394 x 140 x 394
- Features: Dead End Street
Details
- Additional structures: Shed(s), Storage
- Parcel number: 017899
- Zoning description: Residential
- Special conditions: Standard
Construction
Type & style
- Home type: SingleFamily
- Architectural style: Country,Salt Box
- Property subtype: Single Family Residence
Materials
- Wood Siding
- Roof: Asphalt,Shingle
Condition
- Year built: 2003
Utilities & green energy
- Electric: 200+ Amp Service
- Sewer: Septic Tank
- Water: Well
Community & HOA
Community
- Subdivision: Indian Country
HOA
- Has HOA: Yes
- Amenities included: ATVs Allowed, Outdoor Pool
- Services included: Maintenance Road
- HOA fee: $450 annually
Location
- Region: Gouldsboro
Financial & listing details
- Price per square foot: $192/sqft
- Tax assessed value: $215,500
- Annual tax amount: $3,781
- Date on market: 12/23/2025
- Listing terms: Cash,Conventional,FHA,USDA Loan,VA Loan,1031 Exchange
- Road surface type: Gravel, Dirt
Price history
| Date | Event | Price |
|---|---|---|
| 2/3/2026 | Sold | $288,500-0.2%$192/sqft |
Source: PMAR #PM-137926 Report a problem | ||
| 1/10/2026 | Pending sale | $289,000$192/sqft |
Source: PMAR #PM-137926 Report a problem | ||
| 12/23/2025 | Listed for sale | $289,000+80.6%$192/sqft |
Source: PMAR #PM-137926 Report a problem | ||
| 11/9/2018 | Sold | $160,000-9.1%$106/sqft |
Source:  GSBR as distributed by MLS GRID #182927 Report a problem GSBR as distributed by MLS GRID #182927 Report a problem | ||
| 7/24/2018 | Listing removed | $176,000$117/sqft |
Source: Keller Williams Real Estate #18-2927 Report a problem | ||
| 6/26/2018 | Price change | $176,000-12%$117/sqft |
Source: Keller Williams Real Estate #18-2927 Report a problem | ||
| 5/5/2018 | Price change | $199,900-13%$133/sqft |
Source: Classic Properties Gouldsboro #18-1624 Report a problem | ||
| 4/25/2018 | Listed for sale | $229,900$153/sqft |
Source: Classic Properties North Pocono - Clifton Township #PM-56734 Report a problem | ||
Public tax history
| Year | Property taxes | Tax assessment |
|---|---|---|
| 2025 | $3,619 +4.2% | $215,500 |
| 2024 | $3,472 | $215,500 |
| 2023 | $3,472 -0.1% | $215,500 +57.9% |
| 2022 | $3,477 -8.2% | $136,500 |
| 2021 | $3,787 0% | $136,500 |
| 2020 | $3,787 +6.2% | $136,500 |
| 2019 | $3,567 +4.5% | $136,500 |
| 2018 | $3,412 +511.4% | $136,500 |
| 2017 | $558 -77.8% | $136,500 |
| 2016 | $2,511 | $136,500 |
| 2014 | $2,511 | $136,500 |
| 2013 | -- | $136,500 |
| 2012 | -- | $136,500 |
| 2011 | -- | $136,500 |
| 2010 | -- | $136,500 |
| 2007 | -- | $136,500 |
Find assessor info on the county website
Neighborhood: 18424
Nearby homes
- $285,6003 bd2 ba1.8k sqft58 Totem Pole Trail, Gouldsboro, PA 18424Off Market
- $36,4002 bd1 ba672 sqft52 Totem Pole Trl, Gouldsboro, PA 18424Off Market
- $145,9003 bd1 ba395 sqft62 Totem Pole Trl, Gouldsboro, PA 18424Off Market
- $1,6013 bd2 ba980 sqft66 Totem Pole Trl, Gouldsboro, PA 18424Sold
- $186,0003 bd1 ba192 sqft57 Totem Pole Trl, Gouldsboro, PA 18424Off Market
- $33,0002 bd1 ba720 sqft53 Totem Pole Trl, Gouldsboro, PA 18424Off Market
- $71,3003 bd1 ba911 sqft63 Totem Pole Trl, Gouldsboro, PA 18424Off Market
- $123,1003 bd1 ba1.1k sqft40 Totem Pole Trl, Gouldsboro, PA 18424Off Market
Nearby schools
GreatSchools rating
- 5/10North Pocono Intmd SchoolGrades: 4-5Distance: 8.4 mi
- 7/10North Pocono Middle SchoolGrades: 6-8Distance: 8.4 mi
- 7/10North Pocono High SchoolGrades: 9-12Distance: 8.4 mi


Get pre-qualified for a loan
At Zillow Home Loans, we can pre-qualify you in as little as 5 minutes with no impact to your credit score.An equal housing lender. NMLS #10287.
Sell for more on Zillow
Get a Zillow Showcase℠ listing at no additional cost and you could sell for .
$291,500
2% more
+$5,830
With Zillow Showcase(estimated)
$297,330
- Pennsylvania
- Wayne County
- Gouldsboro
- 18424
- 58 Totem Pole Trl
Nearby cities
Nearby zip codes
Other Gouldsboro Topics
