Your own Lock-N-Leave luxurious townhome transformed in 2006, keeping the old grandeur while new updates for the 21st century. This 1940s Plantation-style home is the central focus of gated Towne Place community, yet 5 min. to Historic Hendersonville. Tiger oak floors throughout, 3 car oversized garage, this a true treasure! 9 1/2 ft ceilings, crown moulding, plantation shutters. Primary bedroom suite on main floor, w/additional primary w/gas fireplace on 2nd. Grand large foyer, office w/french doors & built-ins, spacious living room, gas fireplace, double doors to screened in porch overlooking gazebo. Chef's eat-in kitchen w/gas stove, double dishwashers, island. Guest bedroom w/ensuite, all bedrooms w/walk in closets. Enjoy 35 x 18 family/media/game room w/gas FP in the lower level with 1/2 bath. Home may be a rental of at least 12 months! Just minutes to Flat Rock Playhouse, Sandburg Home, beautiful Flat Rock Park. Expansive rocking chair porch, w/parking in front for guests.
Closed
$675,000
58 Towne Place Dr, Hendersonville, NC 28792
3beds
4,270sqft
Townhouse
Built in 1940
0.05 Acres Lot
$665,300 Zestimate®
$158/sqft
$2,858 Estimated rent
Home value
$665,300
$592,000 - $752,000
$2,858/mo
Zestimate® history
Owner options
List your home for rent
$2,858/mo
Rent Zestimate®
Find your next renter with Zillow Rental Manager. Plus, with online applications, you can quickly screen prospective tenants – for free.
$2,858/mo
Rent Zestimate®
Refinance and save
$4,395/mo
Est. payment
Refinancing to a lower rate could help reduce your monthly payments and save thousands over the life of the loan.
$4,395/mo
Est. payment
Explore your selling options
Work with a Zillow partner agent
Leverage their expertise and Zillow's premium Showcase listings to get your home seen by more buyers.
Get startedList with your own agent
Get your home in front of millions of buyers by listing it on Zillow.
Learn how to do itSell it yourself
Take full control of how buyers see your home on Zillow by listing For Sale by Owner (FSBO).
List your homeWhat's special
Gas fireplaceLower levelCrown mouldingTiger oak floorsScreened in porchGas stoveDouble dishwashers
Zillow last checked:
Listing updated:
Listed by:
Dolly Moore dolly.moore911@gmail.com,
Home Selling Service, LLC
Bought with:
Cathy Cunningham
CMC Properties of WNC LLC
Source: Canopy MLS as distributed by MLS GRID,MLS#: 4251829
Facts & features
Interior
Bedrooms & bathrooms
- Bedrooms: 3
- Bathrooms: 5
- Full bathrooms: 3
- 1/2 bathrooms: 2
- Main level bedrooms: 1
Primary bedroom
- Features: En Suite Bathroom, Walk-In Closet(s)
- Level: Main
- Area: 221 Square Feet
- Dimensions: 17' 0" X 13' 0"
Other
- Features: Walk-In Closet(s)
- Level: Upper
Family room
- Features: Reception Area
- Level: Lower
Kitchen
- Features: Breakfast Bar, Kitchen Island
- Level: Main
- Area: 210 Square Feet
- Dimensions: 15' 0" X 14' 0"
Office
- Features: Built-in Features
- Level: Main
Heating
- Forced Air, Heat Pump, Natural Gas, Zoned
Cooling
- Central Air, Zoned
Appliances
- Included: Dishwasher, Disposal, Double Oven, Gas Cooktop, Gas Water Heater, Microwave, Refrigerator, Tankless Water Heater
- Laundry: Laundry Room, Main Level, Upper Level
Features
- Breakfast Bar, Kitchen Island, Open Floorplan, Pantry, Walk-In Closet(s), Whirlpool
- Flooring: Tile, Wood
- Doors: French Doors
- Basement: Daylight,Exterior Entry,Finished,Interior Entry,Walk-Out Access
- Fireplace features: Family Room, Gas Log, Living Room, Primary Bedroom
Interior area
- Total structure area: 3,447
- Total interior livable area: 4,270 sqft
- Finished area above ground: 3,447
- Finished area below ground: 823
Property
Parking
- Total spaces: 3
- Parking features: Circular Driveway, Attached Garage, Garage Faces Side, Garage on Main Level
- Attached garage spaces: 3
- Has uncovered spaces: Yes
- Details: 3 car garage plus additional parking in front circular drive.
Features
- Levels: Two
- Stories: 2
- Entry location: Main
- Patio & porch: Balcony, Covered, Front Porch, Rear Porch, Screened
- Exterior features: Lawn Maintenance
Lot
- Size: 0.05 Acres
- Features: Wooded
Details
- Parcel number: 1008550
- Zoning: PCD
- Special conditions: Standard
Construction
Type & style
- Home type: Townhouse
- Architectural style: Charleston
- Property subtype: Townhouse
Materials
- Wood
- Foundation: Crawl Space
- Roof: Shingle
Condition
- New construction: No
- Year built: 1940
Utilities & green energy
- Sewer: Public Sewer
- Water: City
Community & HOA
Community
- Features: Gated, Sidewalks, Street Lights
- Subdivision: Towne Place
HOA
- Has HOA: Yes
- HOA fee: $496 monthly
- HOA name: IPM
- HOA phone: 828-650-6875
Location
- Region: Hendersonville
Financial & listing details
- Price per square foot: $158/sqft
- Tax assessed value: $784,900
- Annual tax amount: $7,464
- Date on market: 4/28/2025
- Cumulative days on market: 417 days
- Listing terms: Cash,Conventional,VA Loan
- Exclusions: None
- Road surface type: Asphalt, Paved
Price history
| Date | Event | Price |
|---|---|---|
| 7/16/2025 | Sold | $675,000-3.6%$158/sqft |
Source:  Canopy MLS as distributed by MLS GRID #4251829 Report a problem Canopy MLS as distributed by MLS GRID #4251829 Report a problem | ||
| 5/14/2025 | Price change | $699,975+3.7%$164/sqft |
Source: Canopy MLS as distributed by MLS GRID #4251829 Report a problem | ||
| 4/28/2025 | Listed for sale | $675,000-3.6%$158/sqft |
Source: Canopy MLS as distributed by MLS GRID #4251829 Report a problem | ||
| 4/8/2025 | Listing removed | $699,975$164/sqft |
Source: Canopy MLS as distributed by MLS GRID #4227689 Report a problem | ||
| 3/1/2025 | Listed for sale | $699,975-2.1%$164/sqft |
Source: Canopy MLS as distributed by MLS GRID #4227689 Report a problem | ||
| 12/4/2024 | Listing removed | $714,777$167/sqft |
Source: Canopy MLS as distributed by MLS GRID #4199058 Report a problem | ||
| 11/26/2024 | Listed for sale | $714,777+2.1%$167/sqft |
Source: Canopy MLS as distributed by MLS GRID #4199058 Report a problem | ||
| 11/15/2024 | Listing removed | $699,775$164/sqft |
Source: Canopy MLS as distributed by MLS GRID #4199058 Report a problem | ||
| 11/9/2024 | Listed for sale | $699,775-5.4%$164/sqft |
Source: Canopy MLS as distributed by MLS GRID #4199058 Report a problem | ||
| 8/29/2024 | Listing removed | $740,000$173/sqft |
Source: Canopy MLS as distributed by MLS GRID #4133830 Report a problem | ||
| 8/28/2024 | Price change | $740,000-4.5%$173/sqft |
Source: Canopy MLS as distributed by MLS GRID #4133830 Report a problem | ||
| 7/6/2024 | Price change | $775,000-3.1%$181/sqft |
Source: Canopy MLS as distributed by MLS GRID #4133830 Report a problem | ||
| 7/1/2024 | Price change | $800,000-1.8%$187/sqft |
Source: Canopy MLS as distributed by MLS GRID #4133830 Report a problem | ||
| 6/17/2024 | Price change | $815,000-3%$191/sqft |
Source: Canopy MLS as distributed by MLS GRID #4133830 Report a problem | ||
| 5/5/2024 | Listed for sale | $840,000-10.3%$197/sqft |
Source: Canopy MLS as distributed by MLS GRID #4133830 Report a problem | ||
| 4/15/2024 | Listing removed | -- |
Source: Canopy MLS as distributed by MLS GRID #4083649 Report a problem | ||
| 1/24/2024 | Price change | $936,880-4.4%$219/sqft |
Source: Canopy MLS as distributed by MLS GRID #4083649 Report a problem | ||
| 11/22/2023 | Price change | $980,000-10.9%$230/sqft |
Source: Canopy MLS as distributed by MLS GRID #4083649 Report a problem | ||
| 11/4/2023 | Listed for sale | $1,100,000+71.9%$258/sqft |
Source: Canopy MLS as distributed by MLS GRID #4083649 Report a problem | ||
| 12/2/2021 | Sold | $640,000-5.2%$150/sqft |
Source: Canopy MLS as distributed by MLS GRID #3783429 Report a problem | ||
| 11/9/2021 | Contingent | $675,000$158/sqft |
Source: Canopy MLS as distributed by MLS GRID #3783429 Report a problem | ||
| 9/10/2021 | Listed for sale | $675,000+15%$158/sqft |
Source: Canopy MLS as distributed by MLS GRID #3783429 Report a problem | ||
| 7/12/2019 | Listing removed | $587,000$137/sqft |
Source: Preferred Realty #3476010 Report a problem | ||
| 5/9/2019 | Price change | $587,000-1.3%$137/sqft |
Source: Preferred Realty #3476010 Report a problem | ||
| 3/21/2019 | Price change | $595,000-3.9%$139/sqft |
Source: Preferred Realty #3476010 Report a problem | ||
| 2/26/2019 | Listed for sale | $619,000+44.8%$145/sqft |
Source: Preferred Realty #3476010 Report a problem | ||
| 4/15/2014 | Sold | $427,500$100/sqft |
Source: Canopy MLS as distributed by MLS GRID #NCM526085 Report a problem | ||
Public tax history
| Year | Property taxes | Tax assessment |
|---|---|---|
| 2025 | $7,464 -13.6% | $784,900 -13.6% |
| 2024 | $8,644 +6.9% | $908,900 +3.5% |
| 2023 | $8,089 +79.7% | $878,300 +110.9% |
| 2022 | $4,501 | $416,400 |
| 2021 | -- | $416,400 |
| 2020 | $4,376 | $416,400 |
| 2019 | $4,376 | $416,400 +8.1% |
| 2018 | -- | $385,300 |
| 2017 | $2,177 | $385,300 |
| 2016 | -- | $385,300 |
| 2015 | -- | $385,300 -4.2% |
| 2014 | -- | $402,100 |
| 2013 | -- | $402,100 |
| 2012 | -- | $402,100 |
| 2011 | -- | $402,100 -9.3% |
| 2010 | -- | $443,200 |
| 2009 | -- | $443,200 |
| 2008 | -- | $443,200 |
Find assessor info on the county website
Neighborhood: 28792
Nearby homes
- $664,9003 bd3 ba3.4k sqft60 Towne Place Dr, Hendersonville, NC 28792Off Market
- $520,900-- bd2 ba2.3k sqft246 Towne Place Dr, Hendersonville, NC 28792Off Market
- $563,3003 bd4 ba2.5k sqft240 Towne Place Dr, Hendersonville, NC 28739Off Market
- $478,5003 bd4 ba2.5k sqft240 Towne Place Dr, Hendersonville, NC 28792Off Market
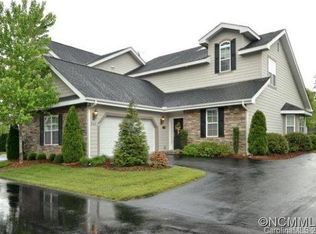
- $583,1003 bd4 ba2.8k sqft104 Towne Place Dr, Hendersonville, NC 28739Off Market
- $526,0003 bd3 ba2.3k sqft110 Towne Place Dr, Hendersonville, NC 28739Off Market
- $506,2003 bd4 ba2.5k sqft224 Towne Place Dr, Hendersonville, NC 28792Off Market
- $566,7003 bd3 ba2.5k sqft59 Towne Place Dr, Hendersonville, NC 28792Off Market
Nearby schools
GreatSchools rating
- 3/10Hillandale ElementaryGrades: PK-5Distance: 2.1 mi
- 6/10Flat Rock MiddleGrades: 6-8Distance: 2.1 mi
- 6/10East Henderson HighGrades: 9-12Distance: 1.5 mi
Schools provided by the listing agent
- Elementary: Hillandale
- Middle: Flat Rock
- High: East Henderson
Source: Canopy MLS as distributed by MLS GRID. This data may not be complete. We recommend contacting the local school district to confirm school assignments for this home.
Get a cash offer in 3 minutes
Find out how much your home could sell for in as little as 3 minutes with a no-obligation cash offer.
Estimated market value
$665,300
Get a cash offer in 3 minutes
Find out how much your home could sell for in as little as 3 minutes with a no-obligation cash offer.
Estimated market value
$665,300
- North Carolina
- Henderson County
- Hendersonville
- 28792
- 58 Towne Place Dr
Nearby cities
Nearby neighborhoods
Nearby zip codes
Other Hendersonville Topics
