Welcome to 58 Underhill Road, where thoughtful design, quality finishes, and move-in-ready condition come together in one of Gorham's desirable neighborhoods. Freshly painted throughout, this home offers a flexible floor plan with room to grow. The heart Welcome to 58 Underhill Road, where thoughtful design, quality finishes, and move-in-ready condition come together in one of Gorham's desirable neighborhoods. Freshly painted throughout, this home offers a flexible floor plan with room to grow. The heart of the home is the stunning living room featuring soaring cathedral ceilings and a dramatic floor-to-ceiling stone propane fireplace. Just beyond, a screened porch overlooks the private backyard, creating the perfect space to enjoy your morning coffee, entertain friends, or unwind on warm summer evenings. The beautifully appointed kitchen is designed for everyday living and entertaining alike, offering a large center island, granite countertops, updated appliances, abundant cabinetry, and plenty of workspace. A mudroom connects the attached two-car garage to the home and provides convenient access to the first-floor laundry room and half bath. An additional first-floor room offers flexibility as a formal dining room, home office, or playroom. Upstairs, you'll find three spacious bedrooms, including an impressive primary suite complete with a private full bathroom and an oversized walk-in closet that provides exceptional storage. The finished basement adds even more living space with a full bathroom and endless possibilities, whether you need a fourth bedroom, family room, home gym, or recreation area. Combining generous living spaces, tasteful updates, and a functional layout, this home is truly move-in ready and waiting for its next owners to enjoy.
Pending
$725,000
58 Underhill Drive, Gorham, ME 04038
4beds
2,758sqft
Single Family Residence
Built in 1996
0.95 Acres Lot
$-- Zestimate®
$263/sqft
$-- HOA
What's special
Attached two-car garageLarge center islandPlenty of workspaceOverlooks the private backyardSoaring cathedral ceilingsGranite countertopsAbundant cabinetry
- 45 days
- 33
- 2
Zillow last checked:
Listing updated:
Listed by:
Willis Real Estate
Source: Maine Listings,MLS#: 1675503
Facts & features
Interior
Bedrooms & bathrooms
- Bedrooms: 4
- Bathrooms: 4
- Full bathrooms: 3
- 1/2 bathrooms: 1
Primary bedroom
- Features: Closet, Full Bath
- Level: Second
Bedroom 2
- Features: Closet
- Level: Second
Bedroom 3
- Features: Closet
- Level: Second
Bonus room
- Level: Basement
Dining room
- Level: First
Kitchen
- Features: Eat-in Kitchen
- Level: First
Laundry
- Level: First
Living room
- Features: Cathedral Ceiling(s), Gas Fireplace
- Level: First
Mud room
- Features: Closet
- Level: First
Office
- Level: Second
Heating
- Forced Air
Cooling
- Central Air
Appliances
- Included: Dishwasher, Microwave, Electric Range, Refrigerator, Wall Oven
Features
- Flooring: Carpet, Tile, Wood
- Basement: Interior Entry,Daylight,Finished,Full
- Number of fireplaces: 1
Interior area
- Total structure area: 2,758
- Total interior livable area: 2,758 sqft
- Finished area above ground: 1,958
- Finished area below ground: 800
Property
Parking
- Total spaces: 2
- Parking features: Paved, 1 - 4 Spaces, Garage Door Opener
- Attached garage spaces: 2
Features
- Patio & porch: Patio, Screened
Lot
- Size: 0.95 Acres
- Features: Neighborhood, Cul-De-Sac, Level, Open Lot, Landscaped
Details
- Additional structures: Shed(s)
- Parcel number: GRHMM091B011L214
- Zoning: SR
Construction
Type & style
- Home type: SingleFamily
- Architectural style: Contemporary
- Property subtype: Single Family Residence
Materials
- Wood Frame, Vinyl Siding
- Foundation: Poured Concrete
- Roof: Shingle
Condition
- Year built: 1996
Utilities & green energy
- Electric: Circuit Breakers, Generator Hookup
- Sewer: Private Sewer, Septic Tank
- Water: Private, Well
Community & HOA
Community
- Security: Air Radon Mitigation System
Location
- Region: Gorham
Financial & listing details
- Price per square foot: $263/sqft
- Tax assessed value: $523,300
- Annual tax amount: $7,745
- Date on market: 8/10/2026
- Road surface type: Paved
Estimated market value
Not available
Estimated sales range
Not available
$4,168/mo
Price history
| Date | Event | Price |
|---|---|---|
| 8/10/2026 | Pending sale | $725,000$263/sqft |
Source:  Maine Listings #1675503 Report a problem Maine Listings #1675503 Report a problem | ||
| 8/10/2026 | Listed for sale | $725,000+123.1%$263/sqft |
Source: Maine Listings #1675503 Report a problem | ||
| 11/30/2012 | Sold | $325,000-2.8%$118/sqft |
Source: Maine Listings #1068963 Report a problem | ||
| 10/21/2008 | Sold | $334,500+2.1%$121/sqft |
Source: Agent Provided Report a problem | ||
| 7/30/2003 | Sold | $327,538$119/sqft |
Source: Agent Provided Report a problem | ||
Public tax history
| Year | Property taxes | Tax assessment |
|---|---|---|
| 2024 | $7,693 +6.9% | $523,300 |
| 2023 | $7,195 +7% | $523,300 |
| 2022 | $6,724 +15.3% | $523,300 +70.5% |
| 2020 | $5,833 +0.3% | $307,000 |
| 2019 | $5,818 +4.1% | $307,000 |
| 2018 | $5,587 +6.4% | $307,000 |
| 2017 | $5,250 +0.5% | $307,000 -0.1% |
| 2016 | $5,222 +4.3% | $307,200 |
| 2015 | $5,007 +14% | $307,200 +21.7% |
| 2014 | $4,394 +0.6% | $252,500 |
| 2013 | $4,368 +6.1% | $252,500 |
| 2012 | $4,116 | $252,500 |
| 2011 | $4,116 +2.5% | $252,500 |
| 2009 | $4,015 -0.6% | $252,500 |
| 2008 | $4,040 +6.7% | $252,500 +29.4% |
| 2006 | $3,785 | $195,100 |
Find assessor info on the county website
Monthly payment
Est. payment
Payment breakdown
Explore the cost of this home by adjusting the details. Changes won't be saved.Climate risks
Neighborhood: 04038
Similar homes
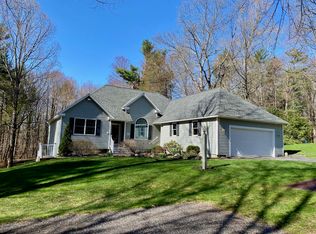
- $824,9004 bd3 ba3.1k sqft6 Settlers Way, Gorham, ME 04038Active
 MLS ID #1676117, Century 21 First Choice Realty. Maine Listings
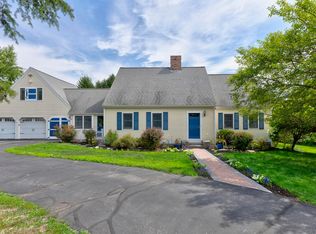
 - $575,0005 bd3 ba3.4k sqft4 N North Gorham Road, Gorham, ME 04038Active
 MLS ID #1665343, Dream Home Realty LLC. Maine Listings
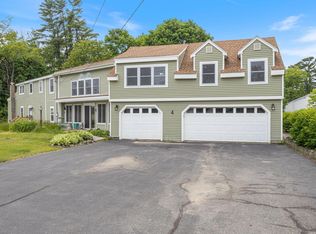
 - $729,5004 bd3 ba3.4k sqft117 Mclellan Road, Gorham, ME 04038Active
 MLS ID #1660165, Keller Williams Realty. Maine Listings
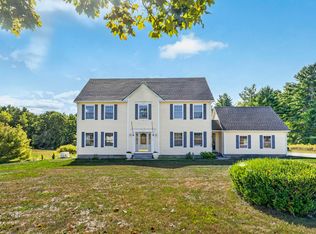
 - $699,0004 bd3 ba2.4k sqft22 Cumberland Lane, Gorham, ME 04038Active
 MLS ID #1672990, Better Homes & Gardens Real Estate/The Masiello Group. Maine Listings
 - $575,0005 bd3 ba3.4k sqft4 N Gorham Road, Gorham, ME 04038ActiveMLS ID #1665943, Dream Home Realty LLC. Maine Listings
- $439,9004 bd1 ba1.5k sqft24 Crockett Road, Gorham, ME 04038ActiveMLS ID #1675948, Keller Williams Realty. Maine Listings
- $775,0003 bd3 ba2.6k sqft32 Pennywhistle Drive, Windham, ME 04062ActiveMLS ID #1681015, Keller Williams Realty. Maine Listings
- $599,0003 bd3 ba2.7k sqft152 State Street, Gorham, ME 04038ActiveMLS ID #1678186, Coldwell Banker Realty. Maine Listings
- $599,0004 bd2 ba2.4k sqft23 Tate Lane, Windham, ME 04062ActiveMLS ID #1677738, Keller Williams Realty. Maine Listings
- $629,0004 bd3 ba2.1k sqft16 Pheasant Ridge Drive, Windham, ME 04062ActiveMLS ID #1677400, Maine Real Estate Experts. Maine Listings
- $849,9003 bd3 ba2.7k sqft605 River Road, Windham, ME 04062ActiveMLS ID #1673747, Keller Williams Realty. Maine Listings
- $574,9003 bd2 ba1.8k sqft420 Main Street, Gorham, ME 04038ActiveMLS ID #1679165, Berkshire Hathaway HomeServices Verani Realty. Maine Listings
- $769,0004 bd2 ba2.3k sqft8 Jacks Way, Saco, ME 04072ActiveMLS ID #1680369, Keller Williams Realty. Maine Listings
- $616,0003 bd3 ba3.2k sqft305 Windham Center Road, Windham, ME 04062ActiveMLS ID #1671879, Portside Real Estate Group. Maine Listings
- $659,0003 bd3 ba2.1k sqft35 Windswept Drive #13, Gorham, ME 04038ActiveMLS ID #1675274, Century 21 First Choice Realty. Maine Listings
- $699,9004 bd5 ba2.3k sqft44 School Street, Old Orchard Beach, ME 04064ActiveMLS ID #1670272, Coldwell Banker Realty. Maine Listings
- $635,0004 bd3 ba2.7k sqft30 May Meadow Drive, Gray, ME 04039ActiveMLS ID #1669587, RE/MAX Oceanside. Maine Listings
- $850,0003 bd4 ba2.4k sqft64 River Road, Limington, ME 04049ActiveMLS ID #1680025, Keller Williams Realty. Maine Listings
- $849,0004 bd3 ba2.4k sqft97 Mckenney Road, Saco, ME 04072ActiveMLS ID #1680681, Keller Williams Realty. Maine Listings
- $774,0004 bd3 ba2.9k sqft36 Granite Ridge Road, New Gloucester, ME 04260ActiveMLS ID #1679995, Real Broker. Maine Listings
