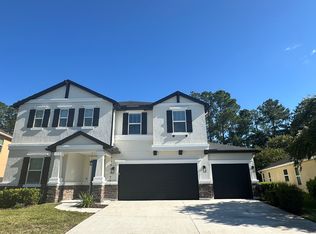
**AVAILABLE NOW**
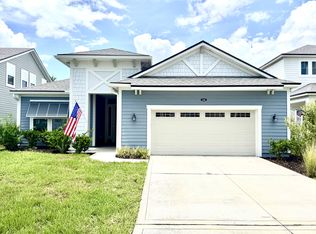
Stunning 4-bedroom, 3-bathroom home for rent in the desirable Mill Creek Forest community! Offering nearly 2,800 square feet of thoughtfully designed living space, this home combines style, comfort, and functionality. Upon entering, you'll find a private office or den with elegant glass French doors. Two guest bedrooms share a full bathroom, while the third guest bedroom enjoys access to its own private bath with a walk-in shower. An indoor laundry room with a full-size washer and dryer is also included for your convenience.

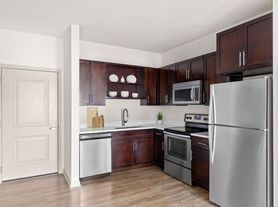
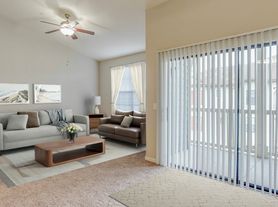
The heart of the home features a spacious open-concept living and dining area that's perfect for entertaining. The gourmet kitchen boasts 42-inch white cabinetry, quartz countertops, stainless steel appliances, a large center island with ample prep space, and a walk-in pantry. Beautiful tile flooring flows throughout the main living areas, while the expansive living room is anchored by a stylish electric fireplace.
The luxurious primary suite features a tray ceiling, its own electric fireplace, and an oversized walk-in closet with custom upgrades. The spa-inspired ensuite bathroom offers dual vanities and an oversized walk-in shower with dual shower heads. Step outside to your own private backyard oasis. The large covered lanai overlooks a sparkling in-ground pool with a waterfall feature, while the fully fenced backyard offers peaceful lake viewscreating the perfect setting for relaxing or entertaining year-round.
Pets are welcomed upon approval and with a pet fee.
Tenant is responsible for lawn maintenance.
Pool service is included.
No co-signors or guarantors permitted.
We have a Strict NO Smoking or Vaping are permitted in or on the property.
Nest Finders will not lease sight unseen. Applicants must view property in person in order to lease it.
Screening includes a credit/criminal background check, income verification of 3x the monthly rent, and rental history verification.
Residents are enrolled in a required Resident Benefits Package ($42/month), including tenant liability insurance and resident services, billed in addition to rent.
This home participates in a required Group Rate Internet program providing 1 gig-speed internet at a discounted bulk rate of $65/month, billed separately from rent.
TENANT CHARGES:
- Application Fee = $80 per adult
- Lease Initiation Admin Fee = $150.00 after approval and upon signing
- Resident Benefits Package (RBP) = $42.00 per month (not optional)
- Security Deposit = 1-2 x the monthly Rent depending on property requirement and application score (fully refundable)
- Pet fees as listed (if applicable)
- 13 month lease term
PETS (if accepted on a property):
- $300-$500 Pet Fee per pet and additional pet rent per pet $30-$75/mo based on Pet screenings - Paw score.
- No resident or residents at any one premises shall at any one time own, harbor, or license more than TWO total animals in any combination
- Up to TWO PETS Maximum on approved properties
- The pet application fee is $20 for the first pet, $15 for each additional pet
TO APPLY:
- $80.00 per adult non refundable Application Fee PER adult to be paid at the time of application.
- Please Review application criteria and Deposit Info before applying
- All applicants must complete the pet screening whether or not you have a pet.- We process all applications, and the first application that completes all the paperwork requirements and criteria will be processed first.
Are you an Owner looking for a property management company?
Nest Finders Property Management
9889 Gate Pkwy N, #402
Jacksonville, FL 32246
AMENITIES:
* fenced backyard
* lake view
By submitting your information on this page you consent to being contacted by the Property Manager and RentEngine via SMS, phone, or email.
House for rent
$3,700/moFees may apply
58 Valley Falls Way St, Saint Johns, FL 32259
4beds
2,670sqft
Price may not include required fees and charges. Price shown reflects the lease term provided. Learn more|
Single family residence
Available now
Cats, dogs OK
In unit laundry
3 Garage spaces parking
Fireplace
What's special
Peaceful lake viewsQuartz countertopsPrivate backyard oasisLarge covered lanaiStainless steel appliancesWalk-in pantryFully fenced backyard
- 7 days |
- -- |
- -- |
Zillow last checked:
Listing updated:
Travel times

Let’s turn your rent into credit progress
Build credit history with every on-time payment and get credit for the payment you’re already making.
Facts & features
Interior
Bedrooms & bathrooms
- Bedrooms: 4
- Bathrooms: 3
- Full bathrooms: 3
Rooms
- Room types: Laundry Room, Pantry, Walk In Closet
Heating
- Fireplace
Appliances
- Included: Dishwasher, Microwave Oven, Range Oven, Refrigerator, Stove, Washer, dryer
- Laundry: In Unit, Laundry Room
Features
- Pantry, Walk In Closet
- Flooring: Tile
- Has fireplace: Yes
Interior area
- Total interior livable area: 2,670 sqft
Property
Parking
- Total spaces: 3
- Parking features: Garage, On Street
- Has garage: Yes
- Details: Contact manager
Features
- Has private pool: Yes
- Pool features: Pool
- Fencing: Fenced Yard
Details
- Parcel number: 0013510310
Construction
Type & style
- Home type: SingleFamily
- Property subtype: Single Family Residence
Condition
- Year built: 2022
Community & HOA
Community
- Features: Pool
HOA
- Amenities included: Laundry, Pool
Location
- Region: Saint Johns
Financial & listing details
- Lease term: 1 Year
Price history
| Date | Event | Price |
|---|---|---|
| 7/17/2026 | Listed for rent | $3,700$1/sqft |
Source: Zillow Rentals Report a problem | ||
| 2/1/2022 | Sold | $655,144-0.7%$245/sqft |
Source:  realMLS #1119335 Report a problem realMLS #1119335 Report a problem | ||
| 8/19/2021 | Pending sale | $659,995$247/sqft |
Source: realMLS #1119335 Report a problem | ||
| 7/7/2021 | Listed for sale | $659,995$247/sqft |
Source: realMLS #1119335 Report a problem | ||
Neighborhood: 32259
Nearby schools
GreatSchools rating
- 10/10Patriot Oaks AcademyGrades: K-8Distance: 2.8 mi
- 9/10Creekside High SchoolGrades: 8-12Distance: 1.3 mi