Beautifully renovated and truly move in ready, this home offers the perfect blend of modern design, high end finishes, and comfortable living. The open floor plan creates a bright and inviting atmosphere, complemented by wood flooring throughout the main living areas, hi hat lighting, and a cozy fireplace in the dining area. The stunning kitchen features quartz countertops and quality finishes sure to impress.An extra large yard, attractive paver walkway, attached one car garage, finished walk up attic, and finished basement provide plenty of room to live, work, and play. Recent updates include stylishly renovated bathrooms, central air conditioning, and a newer furnace, all completed with quality craftsmanship and attention to detail.The seller also has building plans to convert the two rear bedrooms into one spacious primary suite featuring a walk in closet and private bath. If this option is of interest to your buyer, the proposed conversion can be negotiated as part of an offer.Tucked away on a quiet dead end street within a top rated school district, the home also offers convenient access to shopping, major highways, and public transportation. A rare opportunity where all the work has been done. Simply unpack and enjoy.
Active
$799,000
58 Van Duyne Ave, Wayne Twp., NJ 07470
4beds
--sqft
Single Family Residence
Built in 1950
0.7 Acres Lot
$-- Zestimate®
$--/sqft
$-- HOA
What's special
Stunning kitchenHigh end finishesFinished basementCentral air conditioningFinished walk up atticStylishly renovated bathroomsNewer furnace
- 50 days
- 1,138
- 67
Zillow last checked:
Listing updated:
Listed by:
Patricia Lowe 973-696-0077,
Keller Williams Prosperity Realty
Source: GSMLS,MLS#: 4041213
Facts & features
Interior
Bedrooms & bathrooms
- Bedrooms: 4
- Bathrooms: 3
- Full bathrooms: 3
Primary bedroom
- Description: Full Bath
Bedroom 1
- Level: Second
Bedroom 2
- Level: Second
Bedroom 3
- Level: Second
Bedroom 4
- Level: Second
Primary bathroom
- Features: Stall Shower
Dining room
- Level: First
Family room
- Level: Basement
Kitchen
- Features: Eat-in Kitchen
- Level: First
Living room
- Level: First
Basement
- Features: Laundry Room
Heating
- 1 Unit, Forced Air, Zoned, Natural Gas
Cooling
- 2 Units, Central Air, Zoned
Appliances
- Included: Carbon Monoxide Detector, Dishwasher, Dryer, Microwave, Range/Oven-Gas, Refrigerator, Washer
- Laundry: In Basement
Features
- Flooring: Wood
- Basement: Yes,Finished,Full
- Number of fireplaces: 1
- Fireplace features: Dining Room, Ventless
Property
Parking
- Total spaces: 1
- Parking features: 1 Car Width, Asphalt, Detached Garage
- Garage spaces: 1
Lot
- Size: 0.7 Acres
- Dimensions: .696 AC
- Features: Level
Details
- Parcel number: 2514007010000000430000
Construction
Type & style
- Home type: SingleFamily
- Architectural style: Colonial
- Property subtype: Single Family Residence
Materials
- Stone
- Roof: Asphalt Shingle
Condition
- Year built: 1950
- Major remodel year: 2026
Utilities & green energy
- Gas: Gas-Natural
- Sewer: Public Sewer
- Water: Public
- Utilities for property: Natural Gas Connected
Community & HOA
Community
- Security: Carbon Monoxide Detector
Location
- Region: Wayne
Financial & listing details
- Tax assessed value: $98,400
- Annual tax amount: $5,902
- Date on market: 7/16/2026
- Ownership type: Fee Simple
Estimated market value
Not available
Estimated sales range
Not available
Not available
Price history
| Date | Event | Price |
|---|---|---|
| 7/16/2026 | Listed for sale | $799,000+219.6% |
Source:  GSMLS #4041213 Report a problem GSMLS #4041213 Report a problem | ||
| 1/9/2026 | Sold | $250,000-49.9% |
Source: Public Record Report a problem | ||
| 8/20/2025 | Listed for sale | $499,000+10.9% |
Source: GSMLS #3982218 Report a problem | ||
| 11/12/2020 | Sold | $450,000-1.9% |
Source: GSMLS #3652619 Report a problem | ||
| 8/20/2020 | Price change | $458,900-0.2% |
Source: Nicholas Real Estate Agency #20030459 Report a problem | ||
| 8/1/2020 | Listed for sale | $460,000+46% |
Source: Nicholas Real Estate Agency #20030459 Report a problem | ||
| 6/11/2020 | Sold | $315,000-3.1% |
Source: GSMLS #3593502 Report a problem | ||
| 4/23/2020 | Listed for sale | $325,000 |
Source: Weichert Realtors #1946679 Report a problem | ||
| 2/25/2020 | Listing removed | $325,000 |
Source: Weichert Realtors #1946679 Report a problem | ||
| 1/24/2020 | Listed for sale | $325,000 |
Source: Weichert Realtors, Pompton Plains #1946679 Report a problem | ||
| 10/24/2019 | Listing removed | $325,000 |
Source: Weichert Realtors #1946679 Report a problem | ||
| 10/9/2019 | Listed for sale | $325,000 |
Source: Weichert Realtors #1946679 Report a problem | ||
Public tax history
| Year | Property taxes | Tax assessment |
|---|---|---|
| 2025 | $10,156 +4% | $98,400 -42.4% |
| 2024 | $9,766 | $170,800 |
| 2023 | $9,766 +1.1% | $170,800 |
| 2022 | $9,657 +21.7% | $170,800 +21.6% |
| 2021 | $7,935 +5.8% | $140,500 |
| 2020 | $7,497 +0.9% | $140,500 |
| 2019 | $7,428 +1% | $140,500 |
| 2018 | $7,358 +1.5% | $140,500 |
| 2017 | $7,251 +1.3% | $140,500 |
| 2016 | $7,161 +3% | $140,500 |
| 2015 | $6,952 +3.6% | $140,500 |
| 2014 | $6,710 +1.8% | $140,500 |
| 2013 | $6,591 +4% | $140,500 |
| 2012 | $6,338 +4% | $140,500 |
| 2011 | $6,095 +4.6% | $140,500 |
| 2010 | $5,827 | $140,500 |
| 2009 | -- | $140,500 |
| 2008 | -- | $140,500 |
| 2007 | -- | $140,500 |
| 2006 | -- | $140,500 |
| 2005 | -- | $140,500 |
| 2004 | $4,106 | $140,500 |
| 2003 | -- | $140,500 |
| 2002 | -- | $140,500 |
| 2001 | -- | $140,500 |
Find assessor info on the county website
Monthly payment
Est. payment
Payment breakdown
Explore the cost of this home by adjusting the details. Changes won't be saved.Climate risks
Neighborhood: Mountain View
Nearby schools
Schools provided by the listing agent
- Elementary: Ryerson
- Middle: G. Washington
- High: Wayne Valley
Source: GSMLS. This data may not be complete. We recommend contacting the local school district to confirm school assignments for this home.
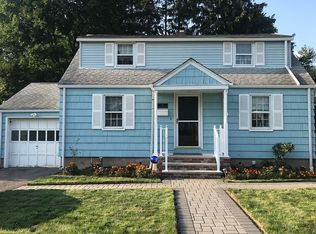
Similar homes
- $--4 bd2 ba2.8k sqft746 Newark Pompton Tpke, Pompton Plains, NJ 07444Auction
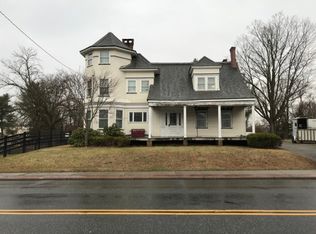 Auction.com 2
 - $--4 bd1 ba1.4k sqft6 Lasalle Ave, Hasbrouck Heights, NJ 07604Auction
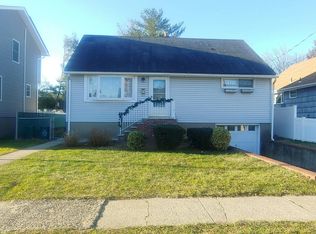 Auction.com 2
 - $--4 bd2 ba2.1k sqft171 Arlington Ave, Clifton, NJ 07011Auction
 Auction.com 2
 - $--6 bd3 ba2.1k sqft75 Maple Ave, Woodland Park, NJ 07424Auction
 Auction.com 2
