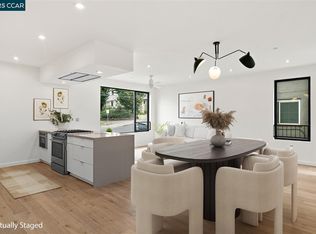
Meet “The Edison” an exceptional sunlit 3BR, 3BA PENTHOUSE within The Faraday a Brand New 9 Unit Boutique building.The Faraday, where modern meets luxury, is one of a kind as it’s likely the first new construction residential condo within bustling Adams Point since the 1970s! *Convenience: In-unit laundry, elevator, minutes to Lake Merritt, Whole Foods, BART, Equator Coffee, The Fox, Farmer’s Market, ADA Compliant, the list goes on and on. *Luxury: Thoughtfully Designed + Crafted, New construction, Radiant Floors, Waterfall Counters, Soaring Ceilings, deluxe finishes & appliances. *Modern: Upper airy mezzanine for primary suite/guest oasis or den, Open floorplan, secure parking, spacious closets, expansive windows, balcony. *Available: Open Sun 2-4:30
Sold for $1,065,000
$1,065,000
58 Vernon St #401, Oakland, CA 94610
3beds
1,911sqft
Residential, Condominium
Built in 2021
-- sqft lot
$1,421,900 Zestimate®
$557/sqft
$6,188 Estimated rent
Home value
$1,421,900
$1.28M - $1.58M
$6,188/mo
Zestimate® history
Owner options
List your home for rent
$6,188/mo
Rent Zestimate®
Find your next renter with Zillow Rental Manager. Plus, with online applications, you can quickly screen prospective tenants – for free.
$6,188/mo
Rent Zestimate®
Refinance and save
$7,850/mo
Est. payment
Refinancing to a lower rate could help reduce your monthly payments and save thousands over the life of the loan.
$7,850/mo
Est. payment
Explore your selling options
Work with a Zillow partner agent
Leverage their expertise and Zillow's premium Showcase listings to get your home seen by more buyers.
Get startedList with your own agent
Get your home in front of millions of buyers by listing it on Zillow.
Learn how to do itSell it yourself
Take full control of how buyers see your home on Zillow by listing For Sale by Owner (FSBO).
List your homeWhat's special
Zillow last checked:
Listing updated:
Listed by:
Linnette Edwards DRE #01342728 925-580-8801,
Abio Properties
Bought with:
M. Reza Aghababa, DRE #02135446
Golden Gate Sothebys Intl Rlty
Source: CCAR,MLS#: 41088458
Facts & features
Interior
Bedrooms & bathrooms
- Bedrooms: 3
- Bathrooms: 3
- Full bathrooms: 3
Rooms
- Room types: 2 Bedrooms, 2 Baths, Primary Bedrm Suite - 1, 1 Bath, Loft, Dining Room
Bathroom
- Features: Shower Over Tub, Stall Shower, Tile, Updated Baths
Kitchen
- Features: Stone Counters, Dishwasher, Disposal, Gas Range/Cooktop, Kitchen Island, Microwave, Range/Oven Built-in, Refrigerator, Updated Kitchen
Heating
- Radiant
Cooling
- Ceiling Fan(s)
Appliances
- Included: Dishwasher, Gas Range, Microwave, Range, Refrigerator, Tankless Water Heater
- Laundry: Hookups Only, Laundry Closet
Features
- Penthouse Location, Updated Kitchen
- Flooring: Tile, Wood
- Has fireplace: No
- Fireplace features: None
Interior area
- Total structure area: 1,911
- Total interior livable area: 1,911 sqft
Property
Parking
- Total spaces: 1
- Parking features: Garage, Below Building Parking, Enclosed
- Garage spaces: 1
Accessibility
- Accessibility features: Other
Features
- Levels: Multi/Split,Two
- Exterior features: Balcony, Unit Faces Street
- Pool features: None
- Has view: Yes
- View description: City Lights, Partial
Lot
- Size: 7,405 Square Feet
- Features: Level, Landscaped
Details
- Parcel number: 1076922
- Special conditions: Standard
Construction
Type & style
- Home type: Condo
- Architectural style: Contemporary
- Property subtype: Residential, Condominium
Materials
- Stucco, Wood Siding
- Roof: Unknown
Condition
- New construction: Yes
- Year built: 2021
Details
- Builder model: Penthouse
Utilities & green energy
- Electric: Solar Unknown
- Utilities for property: Individual Gas Meter
Community & HOA
Community
- Subdivision: Adams Point
HOA
- Has HOA: Yes
- Amenities included: Other
- Services included: Trash, Other
- HOA fee: $947 monthly
- HOA name: NONE
Location
- Region: Oakland
Financial & listing details
- Price per square foot: $557/sqft
- Date on market: 3/6/2025
Price history
| Date | Event | Price |
|---|---|---|
| 6/3/2025 | Sold | $1,065,000$557/sqft |
Source:  CCAR #41088458 Report a problem CCAR #41088458 Report a problem | ||
| 4/15/2025 | Pending sale | $1,065,000$557/sqft |
Source:  bridgeMLS/CCAR/Bay East AOR #41088458 Report a problem bridgeMLS/CCAR/Bay East AOR #41088458 Report a problem | ||
| 4/2/2025 | Price change | $1,065,000-7.4%$557/sqft |
Source: bridgeMLS/CCAR/Bay East AOR #41088458 Report a problem | ||
| 3/7/2025 | Listed for sale | $1,150,000-17%$602/sqft |
Source: bridgeMLS/CCAR/Bay East AOR #41088458 Report a problem | ||
| 3/31/2023 | Listing removed | -- |
Source: bridgeMLS/CCAR/Bay East AOR #40889497 Report a problem | ||
| 11/29/2022 | Listing removed | $1,385,000$725/sqft |
Source: bridgeMLS/CCAR/Bay East AOR #40889497 Report a problem | ||
| 11/22/2019 | Pending sale | $1,385,000$725/sqft |
Source: Abio Properties #40889497 Report a problem | ||
| 10/25/2019 | Listed for sale | $1,385,000$725/sqft |
Source: Abio Properties #40887073 Report a problem | ||
Public tax history
Tax history is unavailable.
Find assessor info on the county website
Neighborhood: Adams Point
Nearby homes
- $725,0002 bd2 ba1.1k sqft58 Vernon St #303, Oakland, CA 94610Sold

- $720,0002 bd2 ba1k sqft58 Vernon St UNIT 203, Oakland, CA 94610Sold

- $650,0002 bd2 ba1.1k sqft58 Vernon St APT 301, Oakland, CA 94610Sold
- $840,0003 bd3 ba1.4k sqft58 Vernon St APT 403, Oakland, CA 94610Sold

- $670,0002 bd2 ba1.1k sqft58 Vernon St UNIT 202, Oakland, CA 94610Sold
- $607,0002 bd2 ba1.1k sqft58 Vernon St #201, Oakland, CA 94610Sold
- $604,0004 bd4 ba2.5k sqft58 Vernon St, Oakland, CA 94610Off Market
- $1,479,0068 bd7 ba5.2k sqft54 Vernon St, Oakland, CA 94610Off Market
Nearby schools
GreatSchools rating
- 9/10Lincoln Elementary SchoolGrades: K-5Distance: 1 mi
- 2/10Westlake Middle SchoolGrades: 6-8Distance: 0.2 mi
- 8/10Oakland Technical High SchoolGrades: 9-12Distance: 1.4 mi
Get a cash offer in 3 minutes
Find out how much your home could sell for in as little as 3 minutes with a no-obligation cash offer.
Estimated market value
$1,421,900
Get a cash offer in 3 minutes
Find out how much your home could sell for in as little as 3 minutes with a no-obligation cash offer.
Estimated market value
$1,421,900
- California
- Alameda County
- Oakland
- 94610
- Adams Point
- 58 Vernon St Unit 401
Nearby cities
Nearby neighborhoods
Nearby zip codes
Other Oakland Topics
