Skip main navigation
Sold for $314,900
  • Listed by: RE/MAX Parkside Real Estate • Alicia Bartlett • 805-239-3310
    Bought with: RE/MAX Parkside Real Estate
    $314,900

    58 Via San Carlos #58, Paso Robles, CA 93446

    2beds
    1,344sqft
    Manufactured Home
    Built in 1982
    4,000 Square Feet Lot
    $314,700 Zestimate®
    $234/sqft
    $-- Estimated rent

    Home value

    $314,700

    $293,000 - $340,000

    Not available

    Zestimate® history
    Loading
    Loading...

    Owner options

    List your home for rent

    Find your next renter with Zillow Rental Manager. Plus, with online applications, you can quickly screen prospective tenants – for free.

    Learn more
    Refinance and save

    $2,436/mo

    Est. payment

    Refinancing to a lower rate could help reduce your monthly payments and save thousands over the life of the loan.

    See today's rates

    $2,436/mo

    Est. payment

    Explore your selling options

    Work with a Zillow partner agent

    Leverage their expertise and Zillow's premium Showcase listings to get your home seen by more buyers.

    Get started

    List with your own agent

    Get your home in front of millions of buyers by listing it on Zillow.

    Learn how to do it

    Sell it yourself

    Take full control of how buyers see your home on Zillow by listing For Sale by Owner (FSBO).

    List your home

    What's special

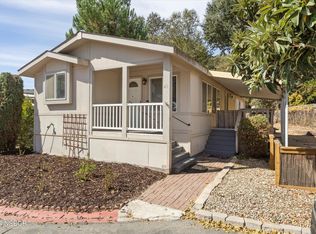
    PRICE REDUCED! Absolutely gorgeous manufactured home located in the desirable Rancho Paso 55+ senior community. This beautifully maintained home offers wonderful curb appeal with a stucco exterior, canvas awnings, newer roof, double pane windows, custom wood blinds, wood doors, upgraded oak window casings, and a drywall interior. The amazing remodeled kitchen features enough room for a bistro setting or freestanding butcher block, granite countertops, quality cabinetry, skylight and an open concept island perfect for entertaining. The appliances are newer stainless steel with a built in wine fridge and a reverse osmosis system with a dedicated faucet. The living room features a freestanding electric stove, adding warmth and charm to the space. Both bathrooms have also been beautifully updated, including a solar tube in the guest bathroom for added natural light. Additional improvements include a new HVAC system, a tankless water heater, electrical upgrades, EV charger, Ring cameras and motion lighting, and newer fencing and gates. The low-maintenance backyard is thoughtfully designed with higher quality artificial turf, flagstone paths, and a covered front porch perfect for morning coffee, afternoon tea or an evening glass of regional wine. There are two storage sheds, one with electricity for a workshop or additional freezer space. Rancho Paso offers inviting community amenities including a swimming pool, library, large clubhouse, greenbelt sitting areas, and beautiful mature trees. Trash is included in the HOA fees, and the park has its own water and sewer system. Conveniently located with easy access to Highway 101 and just minutes from the hospital, medical offices, shopping centers, restaurants, Target, wineries, and breweries with the coast a mere 30 minute drive. The land is currently leased. However, the landowner has notified lessees by letter that they will have an opportunity to purchase the land once the California Department of Real Estate issues the Public Report. Copies of these letters are included in the disclosure package. Information is deemed reliable but is not guaranteed. Buyers are encouraged to independently verify all information.

    Zillow last checked:

    Listing updated:

    Listed by:

    Alicia Bartlett DRE #01172766 805-239-3310,

    RE/MAX Parkside Real Estate

    Bought with:

    Alicia Bartlett, DRE #01172766

    RE/MAX Parkside Real Estate

    Source: CRMLS,MLS#: NS26150319MLS LogoOriginating MLS: California Regional MLS

    Facts & features

    Interior

    Bedrooms & bathrooms
    • Bedrooms: 2
    • Bathrooms: 2
    • Full bathrooms: 2
    Rooms
    • Room types: Bedroom, Family Room
    Bedroom
    • Features: All Bedrooms Down
    Bathroom
    • Features: Bathtub, Granite Counters, Remodeled, Separate Shower
    Kitchen
    • Features: Granite Counters, Kitchen/Family Room Combo, Remodeled, Updated Kitchen
    Heating
    • Central
    Cooling
    • Central Air
    Appliances
    • Included: Built-In Range, Dishwasher, Tankless Water Heater
    • Laundry: Inside, Stacked
    Features
    • Ceiling Fan(s), Cathedral Ceiling(s), Granite Counters, Pantry, All Bedrooms Down
    • Flooring: Carpet, See Remarks, Tile, Wood
    • Windows: Double Pane Windows
    Interior area
    • Total interior livable area: 1,344 sqft

    Property

    Parking
    • Total spaces: 2
    • Parking features: Driveway, Paved
    • Carport spaces: 2
    Accessibility
    • Accessibility features: None
    Features
    • Levels: One
    • Stories: 1
    • Entry location: 1
    • Patio & porch: Covered, Deck
    • Exterior features: Awning(s)
    • Pool features: Community, Association
    • Has spa: Yes
    • Spa features: Community
    • Fencing: Wood
    • Has view: Yes
    • View description: Neighborhood
    • Park: Rancho Paso
    Lot
    • Size: 4,000 Square Feet
    • Features: 0-1 Unit/Acre
    Details
    • Additional structures: Shed(s), Workshop
    • Parcel number: 910000236
    • On leased land: Yes
    • Lease amount: $780
    • Special conditions: Standard

    Construction

    Type & style
    • Home type: MobileManufactured
    • Property subtype: Manufactured Home
    Materials
    • Stucco
    • Roof: Shingle
    Condition
    • Turnkey
    • Year built: 1982

    Utilities & green energy

    • Sewer: Private Sewer
    • Water: Private
    • Utilities for property: Cable Available, Phone Available, Sewer Connected, Water Connected

    Community & HOA

    Community
    • Features: Park, Pool
    • Senior community: Yes
    • Subdivision: Pr City Limits West(120)
    HOA
    • Has HOA: Yes
    • Amenities included: Management, Barbecue, Pool, Pets Allowed, RV Parking, Trash
    • HOA fee: $397 monthly
    • HOA name: Rancho Paso
    • HOA phone: 805-238-4353
    Location
    • Region: Paso Robles

    Financial & listing details

    • Price per square foot: $234/sqft
    • Tax assessed value: $107,646
    • Date on market: 7/13/2026
    • Cumulative days on market: 28 days
    • Listing terms: Cash,Cash to New Loan
    • Body type: Double Wide

    Price history

    DateEventPrice
    10/13/2026Sold$314,900$234/sqft
    Source: CRMLS #NS26150319 Report a problem
    8/15/2026Pending sale$314,900$234/sqft
    Source: CRMLS #NS26150319 Report a problem
    7/31/2026Price change$314,900-1.6%$234/sqft
    Source: CRMLS #NS26150319 Report a problem
    7/13/2026Listed for sale$319,900$238/sqft
    Source: CRMLS #NS26150319 Report a problem

    Public tax history

    YearProperty taxesTax assessment
    2026-- $107,646 +2%
    2025$1,118 +7.4%$105,536 +2%
    2024$1,041 +2%$103,467 +2%
    2023$1,021 -45%$101,439 +2%
    2022$1,855 +649.1%$99,450 +232.6%
    2021$248 $29,900
    2020$248 -15.5%$29,900 -12.3%
    2019$293 $34,100
    2018$293 $34,100
    2017$293 $34,100
    2016$293 $34,100 -0.9%
    2015$293 +0.7%$34,400
    2014$291 $34,400
    2012-- --
    2011-- --
    2010-- --
    2009-- --
    2008-- --
    2007-- $51,736 +2%
    2006-- $50,722 +2%
    2005-- $49,728 +2%
    2004-- $48,753 +1.9%
    2003-- $47,860
    Find assessor info on the county website

    Neighborhood: 93446

    Nearby schools

    GreatSchools rating