$10,000 Credit to buyer if contract on or before 7/31/2023. Exquisitely designed Ranch situated on a serene cul-de-sac, boasting a meticulously landscaped approximately half-acre lot. Upon arrival, the brick paver front porch warmly invites you into this remarkable residence. No renovations necessary; simply move in and relish in the comforts it offers. The extensive list of upgrades is truly limitless, featuring a brand-new hot water heater, plush bedroom carpeting, a tastefully remodeled second bathroom, and an expansive sunroom with tinted windows for added privacy. The garage is equipped with heating, ensuring optimal convenience. Additionally, the property showcases a replacement picture window, an updated kitchen with granite countertops and top-of-the-line stainless-steel appliances, as well as a family room adorned with a built-in bookcase and a gas-start fireplace. The backyard oasis provides a private sanctuary, while the property's advantageous proximity to local amenities, parks, and schools enhances its appeal. Ideal for those yearning for tranquility, this residence presents an exceptional opportunity to embrace a life of comfort in a highly sought-after location.
Closed
$344,543
58 Victor Pkwy, Crystal Lake, IL 60014
3beds
1,913sqft
Single Family Residence
Built in 1951
0.42 Acres Lot
$415,100 Zestimate®
$180/sqft
$3,043 Estimated rent
Home value
$415,100
$394,000 - $436,000
$3,043/mo
Zestimate® history
Owner options
List your home for rent
$3,043/mo
Rent Zestimate®
Find your next renter with Zillow Rental Manager. Plus, with online applications, you can quickly screen prospective tenants – for free.
$3,043/mo
Rent Zestimate®
Refinance and save
$2,505/mo
Est. payment
Refinancing to a lower rate could help reduce your monthly payments and save thousands over the life of the loan.
$2,505/mo
Est. payment
Explore your selling options
Work with a Zillow partner agent
Leverage their expertise and Zillow's premium Showcase listings to get your home seen by more buyers.
Get startedList with your own agent
Get your home in front of millions of buyers by listing it on Zillow.
Learn how to do itSell it yourself
Take full control of how buyers see your home on Zillow by listing For Sale by Owner (FSBO).
List your homeWhat's special
Meticulously landscapedGas-start fireplaceTinted windowsUpdated kitchenBrand-new hot water heaterPlush bedroom carpetingTop-of-the-line stainless-steel appliances
Zillow last checked:
Listing updated:
Listed by:
Basel Tarabein, GRI 847-828-2243,
RE/MAX At Home
Bought with:
Ronna Streiff
Baird & Warner
Source: MRED as distributed by MLS GRID,MLS#: 11830344
Facts & features
Interior
Bedrooms & bathrooms
- Bedrooms: 3
- Bathrooms: 2
- Full bathrooms: 2
Rooms
- Room types: Heated Sun Room, Recreation Room, Utility Room-Lower Level, Workshop
Primary bedroom
- Features: Flooring (Carpet), Window Treatments (Blinds, Curtains/Drapes), Bathroom (Full)
- Level: Main
- Area: 240 Square Feet
- Dimensions: 12X20
Bedroom 2
- Features: Flooring (Hardwood), Window Treatments (Blinds, Curtains/Drapes)
- Level: Main
- Area: 144 Square Feet
- Dimensions: 12X12
Bedroom 3
- Features: Flooring (Hardwood), Window Treatments (Blinds, Curtains/Drapes)
- Level: Main
- Area: 144 Square Feet
- Dimensions: 12X12
Dining room
- Features: Flooring (Hardwood), Window Treatments (Blinds, Curtains/Drapes)
- Level: Main
- Area: 81 Square Feet
- Dimensions: 9X9
Family room
- Features: Flooring (Hardwood), Window Treatments (Curtains/Drapes)
- Level: Main
- Area: 252 Square Feet
- Dimensions: 18X14
Other
- Features: Flooring (Wood Laminate), Window Treatments (Blinds)
- Level: Main
- Area: 195 Square Feet
- Dimensions: 15X13
Kitchen
- Features: Kitchen (Eating Area-Breakfast Bar, Granite Counters, Updated Kitchen), Flooring (Ceramic Tile)
- Level: Main
- Area: 110 Square Feet
- Dimensions: 11X10
Laundry
- Features: Flooring (Other), Window Treatments (Curtains/Drapes)
- Level: Basement
- Area: 100 Square Feet
- Dimensions: 10X10
Living room
- Features: Flooring (Hardwood), Window Treatments (Blinds)
- Level: Main
- Area: 350 Square Feet
- Dimensions: 25X14
Recreation room
- Features: Flooring (Carpet), Window Treatments (Blinds)
- Level: Basement
- Area: 500 Square Feet
- Dimensions: 20X25
Other
- Features: Flooring (Other), Window Treatments (Shades)
- Level: Basement
- Area: 110 Square Feet
- Dimensions: 10X11
Other
- Features: Flooring (Other)
- Level: Basement
- Area: 110 Square Feet
- Dimensions: 10X11
Heating
- Natural Gas, Forced Air
Cooling
- Central Air
Appliances
- Included: Range, Microwave, Dishwasher, Refrigerator, Freezer, Washer, Dryer, Stainless Steel Appliance(s)
- Laundry: In Unit
Features
- Dry Bar, 1st Floor Bedroom, 1st Floor Full Bath
- Flooring: Hardwood, Carpet
- Windows: Window Treatments, Drapes
- Basement: Finished,Full
- Attic: Full
- Number of fireplaces: 1
- Fireplace features: Gas Log, Gas Starter, Family Room
Interior area
- Total structure area: 3,618
- Total interior livable area: 1,913 sqft
- Finished area below ground: 1,705
Property
Parking
- Total spaces: 2
- Parking features: Asphalt, Garage Door Opener, Heated Garage, On Site, Garage Owned, Detached, Garage
- Garage spaces: 2
- Has uncovered spaces: Yes
Accessibility
- Accessibility features: No Disability Access
Features
- Stories: 1
- Patio & porch: Patio
Lot
- Size: 0.42 Acres
- Dimensions: 112X165
- Features: Cul-De-Sac, Landscaped
Details
- Parcel number: 1906229023
- Special conditions: None
Construction
Type & style
- Home type: SingleFamily
- Architectural style: Ranch
- Property subtype: Single Family Residence
Materials
- Wood Siding
- Foundation: Concrete Perimeter
- Roof: Asphalt
Condition
- New construction: No
- Year built: 1951
Utilities & green energy
- Electric: 100 Amp Service
- Water: Public
Community & HOA
HOA
- Services included: None
Location
- Region: Crystal Lake
Financial & listing details
- Price per square foot: $180/sqft
- Tax assessed value: $363,984
- Annual tax amount: $5,964
- Date on market: 7/13/2023
- Listing terms: Conventional
- Ownership: Fee Simple
Price history
| Date | Event | Price |
|---|---|---|
| 8/29/2023 | Sold | $344,543+1.4%$180/sqft |
Source:  MRED as distributed by MLS GRID #11830344 Report a problem MRED as distributed by MLS GRID #11830344 Report a problem | ||
| 7/24/2023 | Contingent | $339,900$178/sqft |
Source: MRED as distributed by MLS GRID #11830344 Report a problem | ||
| 7/20/2023 | Price change | $339,900-2.9%$178/sqft |
Source: MRED as distributed by MLS GRID #11830344 Report a problem | ||
| 7/13/2023 | Listed for sale | $349,900$183/sqft |
Source: MRED as distributed by MLS GRID #11830344 Report a problem | ||
Public tax history
| Year | Property taxes | Tax assessment |
|---|---|---|
| 2024 | $9,594 +17.5% | $121,328 +15.9% |
| 2023 | $8,167 +28.5% | $104,702 +34.1% |
| 2022 | $6,355 +6.6% | $78,094 +7.3% |
| 2021 | $5,964 +3% | $72,754 +3.7% |
| 2020 | $5,789 | $70,178 +4.5% |
| 2019 | -- | $67,169 -10.7% |
| 2018 | $6,539 +1.2% | $75,202 +6.2% |
| 2017 | $6,460 +3.3% | $70,845 +6.6% |
| 2016 | $6,253 | $66,446 +7.2% |
| 2013 | $6,253 | $61,985 -14.7% |
| 2011 | -- | $72,659 -6.4% |
| 2010 | -- | $77,652 -9.4% |
| 2009 | -- | $85,671 |
| 2008 | -- | $85,671 +8.2% |
| 2006 | -- | $79,157 +4.9% |
| 2005 | $5,144 +4.7% | $75,474 +7% |
| 2004 | $4,915 +4.2% | $70,563 +7.5% |
| 2003 | $4,717 +6% | $65,670 +7% |
| 2002 | $4,449 +3.5% | $61,374 +5.7% |
| 2001 | $4,298 +4.3% | $58,042 +3.7% |
| 2000 | $4,119 | $55,971 |
Find assessor info on the county website
Neighborhood: 60014
Nearby homes
- $323,700-- bd2 ba1.2k sqft64 Victor Pkwy, Crystal Lake, IL 60014Off Market
- $392,8003 bd2 ba1.3k sqft40 Victor Pkwy, Crystal Lake, IL 60014Off Market

- $585,9004 bd4 ba3k sqft57 S Oriole Trl, Crystal Lake, IL 60014Off Market
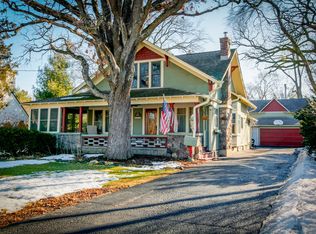
- $469,7003 bd3 ba2.6k sqft47 S Oriole Trl, Crystal Lake, IL 60014Off Market
- $292,9002 bd1 ba850 sqft70 Victor Pkwy, Crystal Lake, IL 60014Off Market
- $286,700-- bd1 ba1k sqft61 S Oriole Trl, Crystal Lake, IL 60014Off Market
- $418,1003 bd2 ba2k sqft45 S Oriole Trl, Crystal Lake, IL 60014Off Market
- $313,0003 bd1 ba1k sqft55 Victor Pkwy, Crystal Lake, IL 60014Off Market
Nearby schools
GreatSchools rating
- 8/10North Elementary SchoolGrades: K-5Distance: 0.4 mi
- 5/10Richard F Bernotas Middle SchoolGrades: 6-8Distance: 0.5 mi
- 8/10Crystal Lake Central High SchoolGrades: 9-12Distance: 0.8 mi
Schools provided by the listing agent
- Elementary: North Elementary School
- Middle: Richard F Bernotas Middle School
- High: Crystal Lake Central High School
- District: 47
Source: MRED as distributed by MLS GRID. This data may not be complete. We recommend contacting the local school district to confirm school assignments for this home.
Get a cash offer in 3 minutes
Find out how much your home could sell for in as little as 3 minutes with a no-obligation cash offer.
Estimated market value
$415,100
Get a cash offer in 3 minutes
Find out how much your home could sell for in as little as 3 minutes with a no-obligation cash offer.
Estimated market value
$415,100
- Illinois
- McHenry County
- Crystal Lake
- 60014
- 58 Victor Pkwy
Nearby cities
Nearby zip codes
Other Crystal Lake Topics
