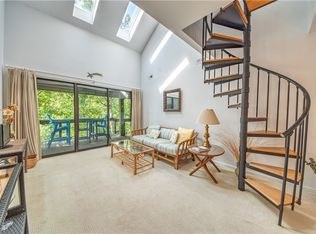
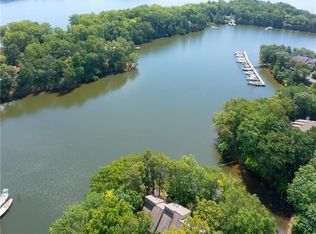
Exquisitely renovated and updated, this gorgeous end unit condo is perfectly situated on scenic Wilton Creek! Enjoy your morning coffee or evening cocktail on the wrap around deck, taking in the beautiful creek and dockside views. Lovingly appointed, this unit comes almost fully furnished and includes the cookware for the induction stove. The loft provides the perfect space for an additional bedroom or office with the skylights bathing you in natural light. Curl up with a good book or favorite shows in front of the cozy fireplace. Enjoy all the amenities the community has to offer including pool, tennis courts, club house, and boat ramp. Bring your own boat as this unit includes a boat slip! As a full time home or a weekend retreat, you can't go wrong! Schedule your showing today!
Pending
$349,900
58 Villa Ridge Dr #D, Hartfield, VA 23071
2beds
1,180sqft
Condominium
Built in 1987
-- sqft lot
$-- Zestimate®
$297/sqft
$631/mo HOA
What's special
Cozy fireplaceExquisitely renovated and updatedWrap around deck
- 6 days |
- 118 |
- 7 |
Zillow last checked:
Listing updated:
Listed by:
Carolyn A Molly 804-815-1734,
Abbitt Realty Company 804-642-2300
Source: Chesapeake Bay & Rivers AOR,MLS#: 202601467Originating MLS: Chesapeake Bay Area MLS
Facts & features
Interior
Bedrooms & bathrooms
- Bedrooms: 2
- Bathrooms: 2
- Full bathrooms: 2
Heating
- Electric, Heat Pump
Cooling
- Central Air, Electric
Appliances
- Included: Dryer, Dishwasher, Exhaust Fan, Electric Cooking, Electric Water Heater, Disposal, Microwave, Oven, Refrigerator, Smooth Cooktop, Stove, Washer
- Laundry: Washer Hookup
Features
- Bookcases, Built-in Features, Bedroom on Main Level, Ceiling Fan(s), Dining Area, Fireplace, Granite Counters, High Ceilings, High Speed Internet, Loft, Pantry, Recessed Lighting, Skylights, Track Lighting, Wired for Data, Window Treatments
- Flooring: Carpet, Vinyl
- Doors: Sliding Doors, Storm Door(s)
- Windows: Screens, Skylight(s), Storm Window(s), Window Treatments
- Basement: Other
- Attic: Access Only
- Number of fireplaces: 1
- Fireplace features: Stone, Wood Burning
Interior area
- Total interior livable area: 1,180 sqft
- Finished area above ground: 1,180
- Finished area below ground: 0
Property
Parking
- Parking features: Parking Lot, Boat, RV Access/Parking
- Has uncovered spaces: Yes
Features
- Levels: One and One Half
- Stories: 1.5
- Patio & porch: Deck, Wrap Around
- Exterior features: Dock, Lighting, Storage, Shed, Tennis Court(s)
- Pool features: In Ground, Pool, Community
- Fencing: None
- Has view: Yes
- View description: Water
- Has water view: Yes
- Water view: Water
Lot
- Size: 605 Square Feet
Details
- Parcel number: 43C26D
- Zoning description: R
Construction
Type & style
- Home type: Condo
- Architectural style: Other
- Property subtype: Condominium
- Attached to another structure: Yes
Materials
- Drywall, HardiPlank Type, Wood Siding
- Roof: Asphalt,Shingle
Condition
- Resale
- New construction: No
- Year built: 1987
Utilities & green energy
- Sewer: Shared Septic
- Water: Community/Coop, Shared Well
Community & HOA
Community
- Features: Boat Facilities, Common Grounds/Area, Clubhouse, Dock, Fitness, Home Owners Association, Pool, Storage Facilities, Tennis Court(s)
- Security: Smoke Detector(s)
- Subdivision: Coves At Wilton Creek
HOA
- Has HOA: Yes
- Amenities included: Landscaping, Management
- Services included: Association Management, Clubhouse, Common Areas, Maintenance Structure, Pool(s), Reserve Fund, Road Maintenance, Sewer, Snow Removal, Trash
- HOA fee: $631 monthly
Location
- Region: Hartfield
Financial & listing details
- Price per square foot: $297/sqft
- Tax assessed value: $204,800
- Annual tax amount: $1,249
- Date on market: 8/20/2026
- Ownership: Individuals
- Ownership type: Sole Proprietor
Estimated market value
Not available
Estimated sales range
Not available
Not available
Price history
| Date | Event | Price |
|---|---|---|
| 8/25/2026 | Pending sale | $349,900$297/sqft |
Source: Chesapeake Bay & Rivers AOR #202601467 Report a problem | ||
| 8/20/2026 | Listed for sale | $349,900+55.5%$297/sqft |
Source: Chesapeake Bay & Rivers AOR #202601467 Report a problem | ||
| 1/19/2018 | Sold | $225,000$191/sqft |
Source: Chesapeake Bay & Rivers AOR #1640690 Report a problem | ||
Public tax history
| Year | Property taxes | Tax assessment |
|---|---|---|
| 2025 | $1,249 | $204,800 |
| 2024 | $1,249 | $204,800 |
| 2023 | $1,249 | $204,800 |
| 2022 | $1,249 +8.4% | $204,800 +10.2% |
| 2021 | $1,152 | $185,800 |
| 2020 | $1,152 +10.7% | $185,800 |
| 2018 | $1,040 | $185,800 |
| 2017 | -- | $185,800 -7.5% |
| 2016 | -- | $200,800 |
| 2015 | -- | -- |
| 2014 | -- | -- |
| 2013 | -- | -- |
| 2012 | -- | -- |
| 2010 | -- | -- |
Find assessor info on the county website
Monthly payment
Est. payment
Payment breakdown
Explore the cost of this home by adjusting the details. Changes won't be saved.Climate risks
Neighborhood: 23071
Nearby schools
GreatSchools rating
- 4/10Middlesex Elementary SchoolGrades: PK-5Distance: 6.4 mi
- 5/10St. Clare Walker Middle SchoolGrades: 6-8Distance: 6.2 mi
- 5/10Middlesex High SchoolGrades: 9-12Distance: 11.5 mi
Schools provided by the listing agent
- Elementary: Middlesex
- Middle: Saint Clare Walker
- High: Middlesex
Source: Chesapeake Bay & Rivers AOR. This data may not be complete. We recommend contacting the local school district to confirm school assignments for this home.
- $305,0003 bd2 ba951 sqft58 Villa Ridge Dr #E, Hartfield, VA 23071Sold
- $302,9002 bd1 ba951 sqft58 Villa Ridge Dr #6A, Hartfield, VA 23071Off Market
- $305,0002 bd1 ba951 sqft58 Villa Ridge Dr #6, Hartfield, VA 23071Sold
- $349,9002 bd2 ba1.1k sqft58 Villa Ridge Dr, Hartfield, VA 23071For Sale
- $309,5002 bd1 ba951 sqft58 Villa Ridge Dr UNIT C, Hartfield, VA 23071Off Market
- $279,0002 bd2 ba951 sqft54 Villa Ridge Dr #C, Hartfield, VA 23071Sold
- $280,5002 bd1 ba951 sqft54 Villa Ridge Dr UNIT B, Hartfield, VA 23071Off Market
- $289,3002 bd1 ba951 sqft54 Villa Ridge Dr SUITE A, Hartfield, VA 23071Off Market
A local agent can set up tours, give advice and negotiate with sellers.
A local lender can help you make sure your offer is ready when you are.
Similar homes
- $349,9002 bd2 ba1.1k sqft58 Villa Ridge Dr, Hartfield, VA 23071For SaleMLS ID #10650120, Carolyn Ann Molly. REIN Inc.
- $335,0003 bd2 ba1.1k sqft50 Villa Ridge Dr #F, Hartfield, VA 23071For Sale
 MLS ID #10649652, R ReNaye Dame. REIN Inc.
 - $325,0003 bd2 ba1.1k sqft50 Villa Ridge Dr #7-E, Hartfield, VA 23071For Sale
 MLS ID #202600449, Debbie Martin, NextHome Coast To Country Real Estate. Chesapeake Bay & Rivers AOR
 - $325,0003 bd2 ba1.1k sqft50 E Villa Ridge Dr #7, Hartfield, VA 23071For Sale
 MLS ID #10626855, Debbie Martin. REIN Inc.
 - $319,0003 bd2 ba1.2k sqft561 Shore Dr, Hartfield, VA 23071For SaleMLS ID #2623028, Shannon Beasley, ERA Woody Hogg & Assoc. CVRMLS
- $374,9993 bd2 ba1.3k sqft789 Coachpoint Rd, Hartfield, VA 23071For SaleMLS ID #10649427, Britni Brown. REIN Inc.
- $364,9003 bd2 ba1.4k sqft42 Stampers Bay Rd, Hartfield, VA 23071New ConstructionMLS ID #10643724, Kathryn Keene. REIN Inc.
- $338,4003 bd2 ba1.2k sqft64 Edwards Ct, Dutton, VA 23050For SaleMLS ID #2616553, Olivia Major, Real Broker LLC. CVRMLS
- $382,5003 bd2 ba1.7k sqft3876 Owl Trap Rd, Gloucester, VA 23061For SaleMLS ID #10650710, Susan Jenkins. REIN Inc.
- $339,0003 bd2 ba1.2k sqft4651 Johns Point Rd, Gloucester, VA 23061For SaleMLS ID #10650936, Jeanne Hockaday. REIN Inc.
- $359,9003 bd3 ba1.5k sqft30 Landing Reach Ct, Hartfield, VA 23071New ConstructionMLS ID #10639904, Britni Brown. REIN Inc.
- $325,0003 bd2 ba1.4k sqft6571 Lake View Dr, Gloucester, VA 23061For SaleMLS ID #10649617, Mac Jeffrey. REIN Inc.
- $349,9003 bd2 ba1.6k sqft4745 Court Dr, Gloucester, VA 23061For SaleMLS ID #10650379, Matt Boothe. REIN Inc.
- $332,9003 bd3 ba1.4k sqft243 Windsor Rd, North, VA 23128For SaleMLS ID #10646927, Tara Helmick. REIN Inc.
- $344,0003 bd2 ba1.3k sqft8157 Glass Rd, Hayes, VA 23072For SaleMLS ID #10650958, Melanie Whitehead. REIN Inc.
- $469,0002 bd2 ba1.4k sqft742 Shore Dr, Hartfield, VA 23071For SaleMLS ID #2613738, Terri Hare, Virginia Capital Realty. CVRMLS
- $289,0003 bd2 ba1.4k sqft342 Plum Dr, Hartfield, VA 23071For SaleMLS ID #10630106, Sara Oubre. REIN Inc.
- $319,5002 bd2 ba1k sqft151 Badger Rd, Deltaville, VA 23043For SaleMLS ID #2602061, David Dew, Isabell K. Horsley R. E., Ltd.. CVRMLS
- $409,9003 bd2 ba1.2k sqft6207 Holly Trl, Gloucester, VA 23061For SaleMLS ID #202601485, Delena Nelson, Isabell K. Horsley Real Estate. Chesapeake Bay & Rivers AOR
- $359,9003 bd3 ba1.2k sqft6394 Meadow Dr, Gloucester, VA 23061For SaleMLS ID #10642526, Wendy Hogge. REIN Inc.
