Skip main navigation
Sold for $407,000
  • $407,000

    58 Village Green Ln, Sicklerville, NJ 08081

    3beds
    2,165sqft
    Townhouse
    Built in 2016
    1,999 Square Feet Lot
    $432,700 Zestimate®
    $188/sqft
    $3,184 Estimated rent

    Home value

    $432,700

    $394,000 - $476,000

    $3,184/mo

    Zestimate® history
    Loading
    Loading...

    Owner options

    List your home for rent

    $3,184/mo

    Rent Zestimate®

    Find your next renter with Zillow Rental Manager. Plus, with online applications, you can quickly screen prospective tenants – for free.

    Learn more

    $3,184/mo

    Rent Zestimate®

    Refinance and save

    $3,121/mo

    Est. payment

    Refinancing to a lower rate could help reduce your monthly payments and save thousands over the life of the loan.

    See today's rates

    $3,121/mo

    Est. payment

    Explore your selling options

    Work with a Zillow partner agent

    Leverage their expertise and Zillow's premium Showcase listings to get your home seen by more buyers.

    Get started

    List with your own agent

    Get your home in front of millions of buyers by listing it on Zillow.

    Learn how to do it

    Sell it yourself

    Take full control of how buyers see your home on Zillow by listing For Sale by Owner (FSBO).

    List your home

    What's special

    Gas fireplaceRecessed lightingElegant hardwood flooringAbundance of natural lightTankless hot water heaterRear deckLuxurious soaking tub
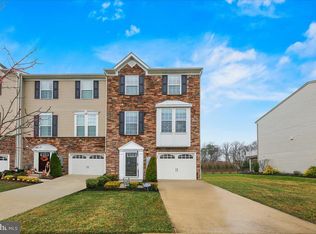
    Welcome to your dream home at 58 Village Green Lane Gloucester Township, NJ. Nestled comfortably within the idyllic Villages at Cross Keys community. This stunning townhouse, is the Strauss model which is the LARGEST MODEL in the development. It’s a haven of beauty and comfort, meticulously maintained by its original owner, super clean and ready for it’s new owner. Inside, you're greeted by an abundance of natural light that floods the open living spaces, from both front and rear of the property as there are no homes in front or rear of you creating a warm and inviting ambiance. The main floor flows seamlessly, featuring elegant hardwood flooring that extends throughout the entire second level and all steps, enhancing the home's sophisticated charm. The heart of the home is a beautifully appointed kitchen that boasts gleaming granite countertops, a large center island and custom pendant lighting, making it a perfect spot for both cooking and entertaining. Adjacent to the kitchen, a cozy coffee bar awaits, inviting you to savor your morning brew. This coffee bar is only available on this large Strauss model. The space is complemented by contemporary recessed lighting and ceiling fans throughout, ensuring a modern and comfortable atmosphere. Step outside onto your rear deck, where you can enjoy serene moments in a private setting with no one behind, offering a peaceful retreat from the hustle and bustle of daily life. Every detail in this townhouse has been thoughtfully curated by its owner, including plantation shutters throughout, even adorning the sliding glass door to the 1st level, providing privacy and style. The gas fireplace adds a touch of warmth and charm, perfect for those cozy evenings in. You'll appreciate the convenience of a dedicated laundry room, separate from your living space, making chores a breeze. The master bath features a luxurious soaking tub—an ideal sanctuary for relaxation after a long day, this home also has a tankless hot water heater. This home comes complete with all appliances, ensuring that you have everything you need to move right in. With recessed lighting illuminating every corner and a layout designed for both functionality and flow, this townhouse is bright, inviting, and ready to welcome you home. Don’t miss the opportunity to make this exquisite property yours!

    Zillow last checked:

    Listing updated:

    Listed by:

    Dave Sulvetta 856-889-8163,

    EXP Realty, LLC

    Bought with:

    Joe Rauh, 7863256

    Century 21 Rauh & Johns

    Source: Bright MLS,MLS#: NJCD2077936MLS Logo

    Facts & features

    Interior

    Bedrooms & bathrooms
    • Bedrooms: 3
    • Bathrooms: 3
    • Full bathrooms: 2
    • 1/2 bathrooms: 1
    Rooms
    • Room types: Living Room, Dining Room, Kitchen, Family Room, Laundry
    Basement
    • Area: 0
    Heating
    • Forced Air, Natural Gas
    Cooling
    • Central Air, Natural Gas
    Appliances
    • Included: Tankless Water Heater
    • Laundry: Laundry Room
    Features
    • Open Floorplan
    • Flooring: Hardwood, Carpet
    • Has basement: No
    • Number of fireplaces: 1
    • Fireplace features: Gas/Propane
    Interior area
    • Total structure area: 2,165
    • Total interior livable area: 2,165 sqft
    • Finished area above ground: 2,165
    • Finished area below ground: 0

    Property

    Parking
    • Parking features: Driveway
    • Has uncovered spaces: Yes
    Accessibility
    • Accessibility features: None
    Features
    • Levels: Three
    • Stories: 3
    • Pool features: None
    Lot
    • Size: 1,999 Square Feet
    • Dimensions: 20.00 x 100.00
    Details
    • Additional structures: Above Grade, Below Grade
    • Parcel number: 151850100002 26
    • Zoning: VIL
    • Special conditions: Standard

    Construction

    Type & style
    • Home type: Townhouse
    • Architectural style: Contemporary
    • Property subtype: Townhouse
    Materials
    • Combination, Stone, Vinyl Siding
    • Foundation: Slab
    Condition
    • Excellent
    • New construction: No
    • Year built: 2016

    Utilities & green energy

    • Sewer: Public Sewer
    • Water: Public

    Community & HOA

    Community
    • Subdivision: Villages At Crosskeys
    HOA
    • Has HOA: Yes
    • HOA fee: $100 monthly
    Location
    • Region: Sicklerville
    • Municipality: GLOUCESTER TWP

    Financial & listing details

    • Price per square foot: $188/sqft
    • Tax assessed value: $224,200
    • Annual tax amount: $9,451
    • Date on market: 10/18/2024
    • Listing agreement: Exclusive Right To Sell
    • Listing terms: Cash,Conventional,FHA,VA Loan
    • Inclusions: Washer, Dryer, Refrigerator. All In As-is Condition
    • Ownership: Fee Simple

    Price history

    DateEventPrice
    11/26/2024Sold$407,000+1.8%$188/sqft
    Source: Bright MLS #NJCD2077936 Report a problem
    10/26/2024Pending sale$400,000$185/sqft
    Source: Bright MLS #NJCD2077936 Report a problem
    10/18/2024Listed for sale$400,000+47.3%$185/sqft
    Source: Bright MLS #NJCD2077936 Report a problem
    1/9/2017Sold$271,480+330.9%$125/sqft
    Source: Public Record Report a problem
    9/14/2016Sold$63,000$29/sqft
    Source: Public Record Report a problem

    Public tax history

    YearProperty taxesTax assessment
    2025$9,369 +1.8%$224,200
    2024$9,206 -2.6%$224,200
    2023$9,452 +0.6%$224,200
    2022$9,398 +2.1%$224,200
    2021$9,203 +2.2%$224,200
    2020$9,006 +0.4%$224,200
    2019$8,968 $224,200
    2018$8,968 +438.5%$224,200 +409.5%
    2017$1,665 $44,000
    2016-- $44,000
    Find assessor info on the county website

    Neighborhood: 08081

    Nearby schools

    GreatSchools rating
    Schools provided by the listing agent
    • District: Gloucester Township Public Schools

    Source: Bright MLS. This data may not be complete. We recommend contacting the local school district to confirm school assignments for this home.

    Get a cash offer in 3 minutes
    Find out how much your home could sell for in as little as 3 minutes with a no-obligation cash offer.
    Estimated market value
    $432,700
    Get a cash offer in 3 minutes
    Find out how much your home could sell for in as little as 3 minutes with a no-obligation cash offer.
    Estimated market value
    $432,700