Modern Townhome Living in the Heart of Plymouth Meeting
Step into nearly 2,500 sq ft of sun splashed space at 54 Village Station Circle, a 2022 built Sal Paone townhome that blends luxury finishes with everyday convenience.
Why you'll love it
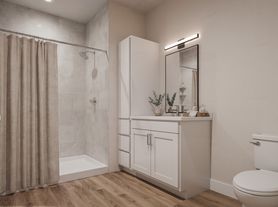
Three spacious bedrooms & 2.5 designer baths ensure everyone has room to unwind. The primary suite boasts a generous walk in closet and spa style bath with dual vanity and frameless shower.
Zillow
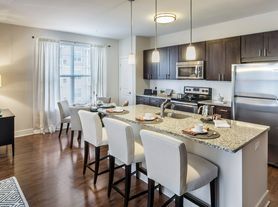
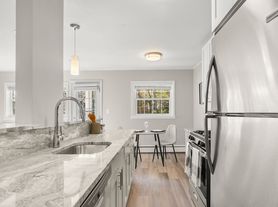
Hardwood flooring on the main and bedroom levels, quartz countertops, and stainless steel appliances deliver the crisp, contemporary look renters crave.
Trulia
Open concept main floor ideal for entertaining flows from an oversized island kitchen to living and dining areas, then out to a private deck for morning coffee.
Two flex spaces: a ground level bonus room (think home office, gym, or playroom)
Garage + driveway parking keep your cars protected and errands painless year round.
Energy efficient construction (built 2022) means lower utility costs and peace of mind.
Location perks
Tucked off Butler Pike, you're minutes to Plymouth Meeting Mall, Whole Foods, and the dining scene along Ridge Pike.
Quick access to I 476, I 276 & I 76 puts Center City, King of Prussia, and the Main Line within an easy commute SEPTA bus routes are nearby, too.
Highly rated Colonial School District serves the neighborhood.
Homes are wired for EV Charger, Tenant to pay Electrician to install Charger at Tenant Expense.
We welcome pets! A monthly pet fee of $100 applies for the first pet. Each additional pet will incur an extra $50/month per pet.
Tenant pays for Water, Sewer, Peco and Desired Cable/TV/Internet
House for rent
Accepts Zillow applications
$3,875/moFees may apply
58 Village Station Cir, Plymouth Meeting, PA 19462
3beds
2,576sqft
Price may not include required fees and charges. Price shown reflects the lease term provided. Learn more|
Single family residence
Available now
Cats, dogs OK
Air conditioner, central air
In unit laundry
Attached garage parking
Central, forced air
What's special
Quartz countertopsThree spacious bedroomsLiving and dining areasPrimary suiteOversized island kitchenTwo flex spacesGenerous walk in closet
- 24 days |
- -- |
- -- |
Zillow last checked:
Listing updated:
Travel times
Facts & features
Interior
Bedrooms & bathrooms
- Bedrooms: 3
- Bathrooms: 3
- Full bathrooms: 2
- 1/2 bathrooms: 1
Heating
- Central, Forced Air
Cooling
- Air Conditioner, Central Air
Appliances
- Included: Dishwasher, Dryer, Freezer, Microwave Oven, Oven, Refrigerator, Washer
- Laundry: In Unit
Features
- Walk In Closet
- Flooring: Carpet, Hardwood, Tile
Interior area
- Total interior livable area: 2,576 sqft
Property
Parking
- Parking features: Attached, Garage, Off Street
- Has attached garage: Yes
- Details: Contact manager
Features
- Patio & porch: Patio
- Exterior features: Walk In Closet
Details
- Additional structures: Garage(s)
- Parcel number: 490001273086
Construction
Type & style
- Home type: SingleFamily
- Property subtype: Single Family Residence
Community & HOA
HOA
- Amenities included: Parking
Location
- Region: Plymouth Meeting
Financial & listing details
- Lease term: 1 Year
Nearby apartments for rent

Price history
| Date | Event | Price |
|---|---|---|
| 8/18/2026 | Price change | $3,875-0.6%$2/sqft |
Source: Zillow Rentals Report a problem | ||
| 7/27/2026 | Listed for rent | $3,900$2/sqft |
Source: Zillow Rentals Report a problem | ||
Neighborhood: 19462
Nearby schools
GreatSchools rating
- 10/10Colonial El SchoolGrades: 4-5Distance: 0.7 mi
- 8/10Colonial Middle SchoolGrades: 6-8Distance: 2.2 mi
- 9/10Plymouth-Whitemarsh Senior High SchoolGrades: 9-12Distance: 0.8 mi