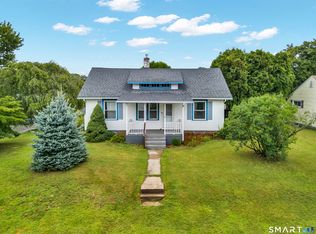
Welcome to 58 Vivian Street, a well cared for Cape offering convenient one-level living plus additional space. Configured to live like a Ranch, all three bedrooms and both full bathrooms are on the main level, including a primary bedroom with its own private bath. The inviting living room features hardwood floors and a whitewashed brick fireplace with a wood-burning stove, creating a warm and comfortable place to relax or gather. The main level also includes a dining area with a bay window and hardwood floors, plus a generously sized kitchen with plenty of room for everyday living and entertaining. The partially finished lower level provides 400 square feet of versatile living space for a family room, home office, gym, hobby area or recreation room. A walk-up attic offers excellent storage and potential for future expansion. Outside, enjoy mature landscaping, a private paved driveway with parking for up to four vehicles, a storage shed and a deck for comfortable outdoor living without the upkeep of a large property. This home has been lovingly cared for over the years and offers the opportunity to move in, enjoy the home as it is, and make updates over time to suit your own style and preferences. Conveniently located near Waterford schools, shopping, restaurants, beaches, parks, medical facilities, Electric Boat, Pfizer and Lawrence + Memorial Hospital, with easy access to I-95 and southeastern Connecticut. Come see the possibilities and schedule your private showing today!
For sale
$339,900
58 Vivian Street, Waterford, CT 06385
3beds
1,683sqft
Single Family Residence
Built in 1940
10,018 Square Feet Lot
$344,300 Zestimate®
$202/sqft
$-- HOA
What's special
Storage shedMature landscapingGenerously sized kitchenHardwood floorsConvenient one-level living
- 1 day
- 588
- 26
Zillow last checked:
Listing updated:
Listed by:
Next Level Team of RE/MAX One,
Jarrad Horsley (860)300-0146,
RE/MAX One 860-444-7362
Source: Smart MLS,MLS#: 24184521
Facts & features
Interior
Bedrooms & bathrooms
- Bedrooms: 3
- Bathrooms: 2
- Full bathrooms: 2
Primary bedroom
- Features: Ceiling Fan(s), Full Bath, Hardwood Floor
- Level: Main
- Area: 152.25 Square Feet
- Dimensions: 10.5 x 14.5
Bedroom
- Features: Hardwood Floor
- Level: Main
- Area: 100 Square Feet
- Dimensions: 10 x 10
Bedroom
- Features: Built-in Features, Walk-In Closet(s), Wall/Wall Carpet
- Level: Main
- Area: 144 Square Feet
- Dimensions: 9 x 16
Dining room
- Features: Bay/Bow Window, Ceiling Fan(s), Hardwood Floor
- Level: Main
- Area: 93.5 Square Feet
- Dimensions: 11 x 8.5
Kitchen
- Features: Double-Sink
- Level: Main
- Area: 152 Square Feet
- Dimensions: 9.5 x 16
Living room
- Features: Bay/Bow Window, Fireplace, Hardwood Floor
- Level: Main
- Area: 276 Square Feet
- Dimensions: 12 x 23
Heating
- Baseboard, Electric
Cooling
- Ceiling Fan(s), Window Unit(s)
Appliances
- Included: Electric Range, Range Hood, Refrigerator, Dishwasher, Electric Water Heater, Water Heater
- Laundry: Lower Level
Features
- Wired for Data, Smart Thermostat
- Windows: Thermopane Windows
- Basement: Full,Partially Finished
- Attic: Walk-up
- Number of fireplaces: 1
Interior area
- Total structure area: 1,683
- Total interior livable area: 1,683 sqft
- Finished area above ground: 1,283
- Finished area below ground: 400
Property
Parking
- Total spaces: 4
- Parking features: Paved, Off Street, Driveway, Private, Asphalt
- Has uncovered spaces: Yes
Features
- Patio & porch: Deck
- Exterior features: Sidewalk
Lot
- Size: 10,018 Square Feet
- Features: Level
Details
- Additional structures: Shed(s)
- Parcel number: 1589946
- Zoning: R-20
Construction
Type & style
- Home type: SingleFamily
- Architectural style: Cape Cod,Ranch
- Property subtype: Single Family Residence
Materials
- Vinyl Siding
- Foundation: Concrete Perimeter, Stone
- Roof: Asphalt
Condition
- New construction: No
- Year built: 1940
Utilities & green energy
- Sewer: Public Sewer
- Water: Public
Green energy
- Energy efficient items: Windows
Community & HOA
Community
- Features: Basketball Court, Golf, Library, Medical Facilities, Playground, Near Public Transport, Shopping/Mall
- Subdivision: Morningside Park
HOA
- Has HOA: No
Location
- Region: Waterford
Financial & listing details
- Price per square foot: $202/sqft
- Tax assessed value: $159,770
- Annual tax amount: $3,921
- Date on market: 9/9/2026
Estimated market value
$344,300
$327,000 - $362,000
$2,694/mo
Price history
| Date | Event | Price |
|---|---|---|
| 9/9/2026 | Listed for sale | $339,900$202/sqft |
Source:  Smart MLS #24184521 Report a problem Smart MLS #24184521 Report a problem | ||
| 9/1/2026 | Listing removed | $339,900$202/sqft |
Source: Smart MLS #24184521 Report a problem | ||
| 8/19/2026 | Price change | $339,900-2.9%$202/sqft |
Source: Smart MLS #24184521 Report a problem | ||
| 7/22/2026 | Listed for sale | $350,000+233.3%$208/sqft |
Source: Smart MLS #24184521 Report a problem | ||
| 5/20/1996 | Sold | $105,000$62/sqft |
Source: Public Record Report a problem | ||
Public tax history
| Year | Property taxes | Tax assessment |
|---|---|---|
| 2025 | $3,729 +4.7% | $159,630 |
| 2024 | $3,560 -2.7% | $159,630 -7.5% |
| 2023 | $3,660 +2.7% | $172,660 +33.5% |
| 2022 | $3,564 -0.3% | $129,320 |
| 2021 | $3,574 -0.8% | $129,320 |
| 2020 | $3,604 -0.4% | $129,320 |
| 2019 | $3,618 +2% | $129,320 |
| 2018 | $3,546 +3.5% | $129,320 +2% |
| 2017 | $3,427 +4.6% | $126,790 |
| 2015 | $3,275 +4.2% | $126,790 |
| 2014 | $3,144 +4% | $126,790 -17.1% |
| 2012 | $3,024 +5.2% | $152,970 |
| 2011 | $2,874 +4.1% | $152,970 |
| 2010 | $2,760 +7% | $152,970 |
| 2009 | $2,579 +51.7% | -- |
| 2008 | $1,700 -20% | $100,860 |
| 2007 | $2,125 +5.9% | $100,860 |
| 2006 | $2,006 +5.6% | $100,860 |
| 2005 | $1,900 +13.7% | $100,860 +2.5% |
| 2003 | $1,671 +34.9% | $98,400 +34.2% |
| 2001 | $1,239 +13.3% | $73,300 +0% |
| 1997 | $1,094 | $73,280 |
Find assessor info on the county website
Monthly payment
Est. payment
Payment breakdown
Explore the cost of this home by adjusting the details. Changes won't be saved.Climate risks
Neighborhood: 06385


Similar homes
- $399,9993 bd3 ba1.5k sqft30 High Ridge Drive, Waterford, CT 06385For Sale

 MLS ID #24205963, Kristin A Davis, Berkshire Hathaway NE Prop.. Smart MLS
 - $385,0003 bd1 ba1.4k sqft29 Miner Avenue, Waterford, CT 06385For Sale
 MLS ID #24200607, Mia E. Berube, Coldwell Banker Realty. Smart MLS
 - $315,0003 bd1 ba1.1k sqft12 Wintergreen Drive, Waterford, CT 06385For Sale
 MLS ID #24196848, Nancy L. Gunderman, William Raveis Real Estate. Smart MLS
 - $295,0003 bd1 ba888 sqft590 Vauxhall St Extension, Waterford, CT 06385For Sale
 MLS ID #24198356, Ron Funaro, William Raveis Real Estate. Smart MLS
 - $350,0003 bd2 ba1.9k sqft762 Ocean Avenue, New London, CT 06320For SaleMLS ID #24203862, Cathy Gonyo, RE/MAX Legends. Smart MLS
- $340,0003 bd1 ba1k sqft176 Geer Road, Lebanon, CT 06249For SaleMLS ID #24142192, Diane Morton-Reilly, IMT Realty. Smart MLS
- $419,9003 bd2 ba1.6k sqft5 Richards Grove Road, Waterford, CT 06375For SaleMLS ID #24199651, Merry Cassabria, RE/MAX Realty Group. Smart MLS
- $305,0003 bd1 ba1.2k sqft56 Evergreen Avenue, New London, CT 06320For SaleMLS ID #24182782, Aharon Cowen, Roundtree Realty LLC. Smart MLS
- $375,0006 bd2 ba2k sqft14 Blackhall Street, New London, CT 06320For SaleMLS ID #24202771, Michael Hvizdo, Coldwell Banker Realty. Smart MLS
- $350,0003 bd2 ba2.4k sqft5 Julian Terrace, Norwich, CT 06360For SaleMLS ID #24204140, Michaela M. Lamb, Sold by Michaela. Smart MLS
- $459,9003 bd2 ba1.8k sqft45 Mansfield Road, New London, CT 06320For SaleMLS ID #24201419, Mario A. Stephens, RE/MAX Legends. Smart MLS
- $389,9003 bd1 ba1.7k sqft75 Willetts Avenue, New London, CT 06320For SaleMLS ID #24199355, Maria Balarezo, Five Stars Realty. Smart MLS
- $319,5002 bd2 ba1.5k sqft23 Old Tavern Road, Norwich, CT 06360For SaleMLS ID #24203120, BJ Lee, William Raveis Real Estate. Smart MLS
- $339,9003 bd2 ba1.3k sqft89 Hempstead Street, New London, CT 06320For SaleMLS ID #24165023, Gale Fishbone, Coldwell Banker Realty. Smart MLS
- $439,0003 bd3 ba2.1k sqft1018 Grassy Hill Road, Montville, CT 06370For SaleMLS ID #24196308, Tina Wazny, Coldwell Banker Realty. Smart MLS
- $319,9003 bd2 ba1.1k sqft55 Bentley Avenue, Norwich, CT 06360For SaleMLS ID #24203170, Maria K. Miller, Real Broker CT, LLC. Smart MLS
- $430,0003 bd4 ba1.9k sqft178 Mirra Drive, Groton, CT 06340For SaleMLS ID #24170194, Danielle Pellerin, PMI Southeast CT. Smart MLS
- $350,0002 bd3 ba1.6k sqftVillage At Briar Hill, Norwich, CT 06360For SaleMLS ID #24199168, Adam Mancini, Ann McBride Real Estate. Smart MLS
- $260,0003 bd2 ba1.5k sqft242 Crystal Avenue, New London, CT 06320For SaleMLS ID #24176411, Nicolle C. Estrella, eXp Realty. Smart MLS
- $395,0002 bd1 ba1k sqft6 Marion Drive, East Lyme, CT 06333For SaleMLS ID #24199951, Dan Contino, eXp Realty. Smart MLS
