Don’t miss this exquisite property where you can walk to all! Set on over 1.5 acres with a sprawling yard, hidden from the road in a premier estate area, this magnificent 5-bedroom colonial boasts an enviable location with an easy stroll on the Croton Aqueduct path to Irvington schools, village shops and restaurants, scenic parks and train. Your eco-friendly sanctuary is superbly sited to be completely private from neighbors. The home, with beautiful oak floors throughout, was substantially expanded to add living space on both floors, innumerable amenities, a versatile bonus room and elegant details. The chef’s kitchen has been remodeled in mahogany, with Viking/Bosch appliances, coffered ceiling, radiant heat beneath the French River travertine floor, expansive island and custom cabinetry. Enjoy stunning views of the enormous manicured lawn framed by mature trees, an organic vegetable garden and planting beds. Low stone walls surround a fabulous patio spanning the width of the home complete with a pergola and a Viking gas grille. The oversized Marvin windows celebrate the regal vistas of your property, from the west-facing home office and bay-windowed living and dining rooms to the family room with floor-to-ceiling stone fireplace. Upstairs the sumptuous primary suite has a tray ceiling, two walk-in closets and a bathroom redone with no expense spared, from marble counters and floors to views of the Hudson River above the treetops. Three more bedrooms upstairs, each bright and stylishly designed, including a guest room with ensuite and two others with Jack-n-Jill bath, all of which were recently upgraded with custom tilework and premium finishes. Discover classic grandeur in this spacious showplace, perfect for entertaining, complimented by a 3-car garage and endless flat grounds/ potential pool site. Additional upgrades include custom millwork of impeccable quality, whole-house generator, EV charger, owned solar panels. Buyer can put a movie theater, gym and play space in the 1700 sq. ft unfinished basement with cedar closet. Additional Information: Amenities:Marble Bath,Steam Shower,Storage,ParkingFeatures:3 Car Attached,
Sold for $2,800,000
$2,800,000
58 W Clinton Avenue, Irvington, NY 10533
5beds
5,623sqft
Single Family Residence, Residential
Built in 1995
1.56 Acres Lot
$3,086,500 Zestimate®
$498/sqft
$25,934 Estimated rent
Home value
$3,086,500
$2.75M - $3.46M
$25,934/mo
Zestimate® history
Owner options
List your home for rent
$25,934/mo
Rent Zestimate®
Find your next renter with Zillow Rental Manager. Plus, with online applications, you can quickly screen prospective tenants – for free.
$25,934/mo
Rent Zestimate®
Refinance and save
$18,924/mo
Est. payment
Refinancing to a lower rate could help reduce your monthly payments and save thousands over the life of the loan.
$18,924/mo
Est. payment
Explore your selling options
Work with a Zillow partner agent
Leverage their expertise and Zillow's premium Showcase listings to get your home seen by more buyers.
Get startedList with your own agent
Get your home in front of millions of buyers by listing it on Zillow.
Learn how to do itSell it yourself
Take full control of how buyers see your home on Zillow by listing For Sale by Owner (FSBO).
List your homeWhat's special
Zillow last checked:
Listing updated:
Listed by:
Diane J. Dolinsky-Pickar 914-645-1667,
Houlihan Lawrence Inc. 914-328-8400
Bought with:
Carolyn Joy, 30JO0739118
Houlihan Lawrence Inc.
Rory Tishelman, 40TI0858562
Houlihan Lawrence Inc.
Source: OneKey® MLS as distributed by MLS GRID,MLS#: H6307528
Facts & features
Interior
Bedrooms & bathrooms
- Bedrooms: 5
- Bathrooms: 5
- Full bathrooms: 4
- 1/2 bathrooms: 1
Heating
- Forced Air, Solar
Cooling
- Central Air
Appliances
- Included: Stainless Steel Appliance(s), Gas Water Heater, Convection Oven, Cooktop, Dishwasher, Dryer, Freezer, Microwave, Refrigerator, Oven, Washer
- Laundry: Inside
Features
- Built-in Features, Ceiling Fan(s), Central Vacuum, Chandelier, Speakers, First Floor Bedroom, First Floor Full Bath, Chefs Kitchen, Eat-in Kitchen, Formal Dining, Entrance Foyer, Granite Counters, Kitchen Island, Marble Counters
- Flooring: Hardwood
- Windows: Drapes, Screens, Blinds, New Windows, Oversized Windows
- Basement: Full
- Attic: Pull Stairs,Scuttle
- Number of fireplaces: 1
Interior area
- Total structure area: 5,623
- Total interior livable area: 5,623 sqft
Property
Parking
- Total spaces: 3
- Parking features: Attached, Driveway, Other, Electric Vehicle Charging Station(s), Garage Door Opener
- Has uncovered spaces: Yes
Features
- Patio & porch: Patio
- Exterior features: Gas Grill, Speakers
- Fencing: Fenced
- Has view: Yes
- View description: River, Water
- Has water view: Yes
- Water view: River,Water
Lot
- Size: 1.56 Acres
- Features: Level, Near Public Transit, Near School, Near Shops, Cul-De-Sac, Sprinklers In Front, Sprinklers In Rear, Views
Details
- Parcel number: 2609002120000610000018
- Other equipment: Generator
Construction
Type & style
- Home type: SingleFamily
- Architectural style: Colonial
- Property subtype: Single Family Residence, Residential
Materials
- Cedar
Condition
- Actual
- Year built: 1995
Utilities & green energy
- Sewer: Public Sewer
- Water: Public
- Utilities for property: Trash Collection Public
Green energy
- Energy generation: Solar
Community & HOA
Community
- Security: Security System
HOA
- Has HOA: No
- Amenities included: Park
Location
- Region: Irvington
Financial & listing details
- Price per square foot: $498/sqft
- Tax assessed value: $2,706,300
- Annual tax amount: $84,345
- Date on market: 5/28/2024
- Cumulative days on market: 223 days
- Listing agreement: Exclusive Right To Sell
- Inclusions: Door Hardware, Fireplace Equip, Light Fixtures, Oven/Range, Second Refrigerator
- Exclusions: See Remarks
Price history
| Date | Event | Price |
|---|---|---|
| 1/6/2025 | Sold | $2,800,000-6.6%$498/sqft |
Source:  OneKey® MLS as distributed by MLS GRID #H6307528 Report a problem OneKey® MLS as distributed by MLS GRID #H6307528 Report a problem | ||
| 11/15/2024 | Pending sale | $2,999,000$533/sqft |
Source: OneKey® MLS as distributed by MLS GRID #H6307528 Report a problem | ||
| 10/26/2024 | Listing removed | $2,999,000$533/sqft |
Source: OneKey® MLS as distributed by MLS GRID #H6307528 Report a problem | ||
| 10/25/2024 | Pending sale | $2,999,000$533/sqft |
Source: OneKey® MLS as distributed by MLS GRID #H6307528 Report a problem | ||
| 7/30/2024 | Price change | $2,999,000-13.1%$533/sqft |
Source: OneKey® MLS as distributed by MLS GRID #H6307528 Report a problem | ||
| 7/19/2024 | Price change | $3,450,000-9.1%$614/sqft |
Source: OneKey® MLS as distributed by MLS GRID #H6307528 Report a problem | ||
| 6/20/2024 | Price change | $3,795,000-9.6%$675/sqft |
Source: OneKey® MLS as distributed by MLS GRID #H6307528 Report a problem | ||
| 5/28/2024 | Listed for sale | $4,199,000+177.2%$747/sqft |
Source: OneKey® MLS as distributed by MLS GRID #H6307528 Report a problem | ||
| 2/14/2000 | Sold | $1,515,000$269/sqft |
Source: Public Record Report a problem | ||
Public tax history
| Year | Property taxes | Tax assessment |
|---|---|---|
| 2025 | -- | $2,631,200 +15.1% |
| 2024 | -- | $2,286,400 -15.5% |
| 2023 | -- | $2,706,300 +2.7% |
| 2022 | -- | $2,635,700 +12% |
| 2021 | -- | $2,353,300 -7.1% |
| 2020 | -- | $2,532,400 |
| 2019 | -- | $2,532,400 |
| 2018 | -- | $2,532,400 |
| 2017 | -- | $2,532,400 +6% |
| 2016 | -- | $2,389,100 +3737.9% |
| 2015 | $41,753 | $62,250 |
| 2014 | $41,753 | $62,250 |
| 2013 | $41,753 | $62,250 |
| 2012 | -- | $62,250 |
| 2011 | -- | $62,250 |
| 2010 | -- | $62,250 |
| 2009 | -- | $62,250 |
| 2008 | -- | $62,250 |
| 2007 | -- | $62,250 |
| 2006 | -- | $62,250 |
| 2005 | -- | $62,250 |
| 2004 | -- | $62,250 |
| 2003 | -- | $62,250 |
| 2002 | -- | $62,250 |
| 2001 | -- | $62,250 |
| 2000 | -- | $62,250 |
| 1999 | -- | $62,250 |
Find assessor info on the county website
Neighborhood: 10533
Nearby homes
- $900,000-- bd-- ba-- sqft7 Dows Ln, Irvington, NY 10533Sold
- $2,738,6006 bd5 ba5k sqft62 W Clinton Ave, Irvington, NY 10533Off Market
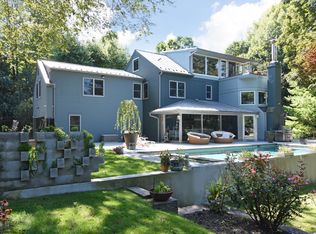
- $4,776,100-- bd-- ba-- sqft60 W Clinton Ave, Irvington, NY 10533Off Market
- $1,950,1434 bd3 ba3.1k sqft56 W Clinton Ave, Irvington, NY 10533Sold

- $227,400-- bd-- ba-- sqft64 W Clinton Ave, Irvington, NY 10533Off Market
- $1,653,1004 bd2 ba2.7k sqft9 Dows Ln, Irvington, NY 10533Off Market
- $2,265,0005 bd4 ba3.7k sqft52 W Clinton Ave, Irvington, NY 10533Off Market
- $1,919,400-- bd-- ba-- sqft64 W Clinton Ave, Irvington, NY 10533Off Market
Nearby schools
GreatSchools rating
- 10/10Dows Lane (K 3) SchoolGrades: K-3Distance: 0.1 mi
- 10/10Irvington Middle SchoolGrades: 6-8Distance: 0.8 mi
- 9/10Irvington High SchoolGrades: 9-12Distance: 0.8 mi
Schools provided by the listing agent
- Elementary: Dows Lane (K-3) School
- Middle: Irvington Middle School
- High: Irvington High School
Source: OneKey® MLS as distributed by MLS GRID. This data may not be complete. We recommend contacting the local school district to confirm school assignments for this home.
Get a cash offer in 3 minutes
Find out how much your home could sell for in as little as 3 minutes with a no-obligation cash offer.
Estimated market value
$3,086,500
Get a cash offer in 3 minutes
Find out how much your home could sell for in as little as 3 minutes with a no-obligation cash offer.
Estimated market value
$3,086,500
- New York
- Westchester County
- Irvington
- 10533
- 58 W Clinton Avenue
Nearby cities
Nearby neighborhoods
Nearby zip codes
Other Irvington Topics
