Skip main navigation
Pending
  • $294,900

    58 W Delray Ln, Absecon, NJ 08201

    2beds
    --sqft
    : 
    Loading
    Get pre-qualified
    Townhouse
    Built in ----
    3,132 Square Feet Lot
    $291,400 Zestimate®
    $--/sqft
    $310/mo HOA

    What's special

    Spacious kitchenSpacious loftElevated ceilingsElegant tray ceilingsAiry and inviting atmosphereAdditional upstairs bedroomFormal dining room
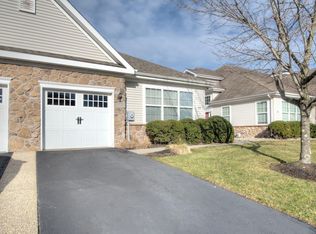
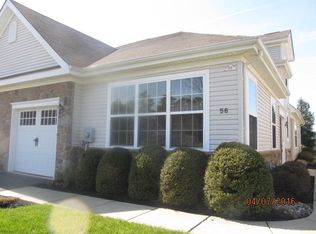
    Welcome home to The Gatherings at Bel Aire Lakes, a hidden gem quietly nestled in Absecon. This highly sought-after Fairfield model offers a truly carefree lifestyle in a desirable 55+ community designed for low-maintenance and easy living. Step into the welcoming foyer, where you’ll find a spacious kitchen featuring stainless steel appliances, granite counter tops, oversized cabinetry with crown molding, and a bright breakfast area filled with natural light. Just across from the foyer is a convenient laundry room with a utility sink and direct access to the garage. To the left, the open-concept living room boasts elevated ceilings and transom windows, creating an airy and inviting atmosphere. The formal dining room flows seamlessly from the living area and showcases elegant tray ceilings, perfect for entertaining. A large primary bedroom with private bath and walk-in closet is also on the first floor. Upstairs, you’ll discover separate living quarters offering flexible space to suit your needs. A spacious loft, currently used as a bedroom, could easily serve as a TV lounge, home office, or sitting area. An additional upstairs bedroom and a full bath with a tub provide comfort and privacy for guests. The walk-in attic, accessible from the loft, offers abundant storage space. Residents enjoy access to a beautifully appointed clubhouse featuring a gym, game rooms, and a gathering space with a kitchen. Conveniently located near shopping and the beaches, this home combines comfort, community, and convenience. Schedule your private showing today!
    65 days
    |
    56
    |
    1
    |

    Likely to sell faster than

    Zillow last checked:

    Listing updated:

    Listed by:

    PAMELA STEARNS 609-457-5986,

    RE/MAX ATLANTIC,

    MELISSA BENCZE 609-457-2059,

    RE/MAX ATLANTIC

    Source: SJSRMLS,MLS#: 607502MLS Logo

      Facts & features

      Interior

      Bedrooms & bathrooms
      • Bedrooms: 2
      • Bathrooms: 3
      • Full bathrooms: 2
      • 1/2 bathrooms: 1
      • Main level bathrooms: 1
      Rooms
      • Room types: Breakfast Nook, Dining Room, Laundry, Loft, Recreation/Family
      Bedroom 1
      • Level: Lower
      Bedroom 2
      • Level: Upper
      Dining room
      • Level: Main
      Family room
      • Level: Upper
      Kitchen
      • Level: Main
      Living room
      • Level: Main
      Heating
      • Forced Air, Natural Gas
      Cooling
      • Central Air
      Appliances
      • Included: Gas Stove, Microwave, Refrigerator
      Features
      • Cathedral Ceiling(s), Storage, Walk-In Closet(s), Eat-in Kitchen
      • Flooring: Hardwood, Tile, W/W Carpet
      • Basement: Slab
      • Attic: Storage
      • Has fireplace: No

      Property

      Parking
      • Total spaces: 1
      • Parking features: Garage, Attached Garage
      • Attached garage spaces: 1
      Features
      • Patio & porch: Patio
      • Exterior features: Patio
      Lot
      • Size: 3,132 Square Feet
      • Dimensions: 29 x 108
      Details
      • Additional structures: Storage
      • Parcel number: 1.12

      Construction

      Type & style
      • Home type: Townhouse
      • Architectural style: Townhouse
      • Property subtype: Townhouse
      Materials
      • Stone, Vinyl
      • Foundation: Slab
      Condition
      • New construction: No

      Utilities & green energy

      • Sewer: Public Sewer
      • Water: Public

      Community & HOA

      Community
      • Senior community: Yes
      HOA
      • HOA fee: $310 monthly
      Location
      • Region: Absecon

      Financial & listing details

      • Annual tax amount: $5,652
      • Date on market: 5/4/2026
      • Date available: 05/04/2026

        Estimated market value

        $291,400

        $277,000 - $306,000

        $2,873/mo

        Price history

        DateEventPrice
        6/5/2026Pending sale$294,900
        Source: SJSRMLS #607502 Report a problem
        5/4/2026Listed for sale$294,900
        Source: SJSRMLS #607502 Report a problem
        5/1/2026Listing removed$294,900
        Source: SJSRMLS #604677 Report a problem
        4/21/2026Price change$294,900-1.7%
        Source: SJSRMLS #604677 Report a problem
        3/2/2026Price change$299,900-3.3%
        Source: SJSRMLS #604677 Report a problem
        2/12/2026Listed for sale$310,000
        Source: SJSRMLS #604677 Report a problem

        Public tax history

        Tax history is unavailable.

        Monthly payment

        Est. payment

        Payment breakdown

        Explore the cost of this home by adjusting the details. Changes won't be saved.
        All calculations are estimates and provided by Zillow, Inc. for informational purposes only. Actual amounts may vary.
        HOA fees may include property taxes on listings classified as Co-Ops. Contact the listing agent and/or owner for fee details.
        Mortgage interest rates are dependent on a number of factors, including credit score, down payment, and repayment length. Interest rate data provided by Zillow Group Marketplace, Inc. as of 1/1/1970 from various mortgage lenders with which we have lead or other similar arrangements; the Estimated Payment is an average of those rates.
        See how much you could borrow to make a competitive offer.

        Climate risks

        Neighborhood: 08201

        Getting around

        3 / 100
        Car-Dependent
        29 / 100
        Somewhat Bikeable

        Nearby schools

        GreatSchools rating

        A local agent can set up tours, give advice and negotiate with sellers.

        Browse local experts

        Similar homes

        Skip to the end of the carouselSkip to the beginning of the carousel