Move-In Ready and Family-Owned Ranch-Style Home w/indoor elevator in Westminster! Reflects pride of ownership w/the simplest way of moving safely between floors with your ‘indoor elevator’ making it much easier for carrying furniture, luggage, laundry, groceries and more! This gem boasts natural sunlight, a spacious floorplan, Anderson windows, vaulted ceiling w/skylights, in-ground heated swimming pool w/ privacy-fence and shed abutting conservation land, Rhino shield cedar shake-siding, roof gutter helmet, decorative ceiling trim, 200-amps, town-sewer, and horseshoe driveway w/ample parking. Two-bedrooms on both-floors/full bathrooms, double vanity sinks, Jotul wood-burning insert, and double-oven. Lower level offers customized living including mudroom, sunroom, workshop, and potential for home-office, studio, nursery, and in-law suite. Easy access to major routes, amenities, schools, shopping, and Wachusett Ski Mountain. Showings start 1/25/24. Schedule and move into your new home!
Sold for $430,000
$430,000
58 W Main St, Westminster, MA 01473
4beds
2,232sqft
Single Family Residence
Built in 1977
0.99 Acres Lot
$494,600 Zestimate®
$193/sqft
$3,124 Estimated rent
Home value
$494,600
$470,000 - $519,000
$3,124/mo
Zestimate® history
Owner options
List your home for rent
$3,124/mo
Rent Zestimate®
Find your next renter with Zillow Rental Manager. Plus, with online applications, you can quickly screen prospective tenants – for free.
$3,124/mo
Rent Zestimate®
Refinance and save
$2,874/mo
Est. payment
Refinancing to a lower rate could help reduce your monthly payments and save thousands over the life of the loan.
$2,874/mo
Est. payment
Explore your selling options
Work with a Zillow partner agent
Leverage their expertise and Zillow's premium Showcase listings to get your home seen by more buyers.
Get startedList with your own agent
Get your home in front of millions of buyers by listing it on Zillow.
Learn how to do itSell it yourself
Take full control of how buyers see your home on Zillow by listing For Sale by Owner (FSBO).
List your homeWhat's special
Vaulted ceilingDecorative ceiling trimHeated swimming poolAnderson windowsSpacious floorplanHorseshoe drivewayNatural sunlight
Zillow last checked:
Listing updated:
Listed by:
Albert Surabian 508-981-7227,
Real Broker MA, LLC 855-450-0442,
Albert Surabian 508-981-7227
Bought with:
Julia Y. Cotter
Golden Key Realty, LLC
Source: MLS PIN,MLS#: 73195820
Facts & features
Interior
Bedrooms & bathrooms
- Bedrooms: 4
- Bathrooms: 2
- Full bathrooms: 2
Primary bedroom
- Features: Ceiling Fan(s), Flooring - Hardwood, Crown Molding, Closet - Double
- Level: First
- Area: 174.64
- Dimensions: 11.8 x 14.8
Bedroom 2
- Features: Closet, Flooring - Hardwood
- Level: First
- Area: 125.19
- Dimensions: 11.7 x 10.7
Bedroom 3
- Features: Closet
- Level: Basement
- Area: 102.01
- Dimensions: 10.1 x 10.1
Bedroom 4
- Features: Closet
- Level: Basement
- Area: 152
- Dimensions: 9.5 x 16
Bathroom 1
- Features: Bathroom - Full, Bathroom - Double Vanity/Sink, Remodeled
- Level: First
- Area: 57.6
- Dimensions: 8 x 7.2
Bathroom 2
- Features: Bathroom - Full
- Level: Basement
- Area: 51.84
- Dimensions: 7.2 x 7.2
Dining room
- Features: Flooring - Laminate, Open Floorplan, Lighting - Overhead, Crown Molding
- Level: First
- Area: 107.67
- Dimensions: 11.1 x 9.7
Family room
- Features: Skylight, Ceiling Fan(s), Vaulted Ceiling(s), Flooring - Hardwood, Balcony / Deck, Handicap Equipped, Open Floorplan, Slider, Crown Molding
- Level: First
- Area: 241.74
- Dimensions: 15.8 x 15.3
Kitchen
- Features: Flooring - Laminate, Countertops - Upgraded, Cabinets - Upgraded, Open Floorplan, Stainless Steel Appliances, Decorative Molding
- Level: First
- Area: 118.29
- Dimensions: 11.7 x 10.11
Living room
- Features: Wood / Coal / Pellet Stove, Flooring - Wall to Wall Carpet, Window(s) - Bay/Bow/Box, Recessed Lighting
- Level: First
- Area: 249.21
- Dimensions: 11.7 x 21.3
Heating
- Baseboard, Oil
Cooling
- None
Appliances
- Laundry: Flooring - Vinyl, In Basement
Features
- Recessed Lighting, Slider, Bonus Room, Sun Room, Elevator
- Flooring: Carpet, Hardwood, Concrete
- Windows: Screens
- Basement: Full,Finished,Walk-Out Access,Interior Entry,Concrete
- Number of fireplaces: 1
- Fireplace features: Living Room
Interior area
- Total structure area: 2,232
- Total interior livable area: 2,232 sqft
Property
Parking
- Total spaces: 9
- Parking features: Paved Drive, Off Street, Paved
- Uncovered spaces: 9
Accessibility
- Accessibility features: Handicap Equipped
Features
- Patio & porch: Deck - Exterior, Deck, Patio, Enclosed
- Exterior features: Deck, Patio, Patio - Enclosed, Pool - Inground Heated, Rain Gutters, Storage, Screens, Fenced Yard, Stone Wall
- Has private pool: Yes
- Pool features: Pool - Inground Heated
- Fencing: Fenced
Lot
- Size: 0.99 Acres
Details
- Additional structures: Workshop
- Parcel number: M:88 B: L:2,3647570
- Zoning: RES
Construction
Type & style
- Home type: SingleFamily
- Architectural style: Raised Ranch
- Property subtype: Single Family Residence
Materials
- Foundation: Concrete Perimeter
- Roof: Shingle
Condition
- Year built: 1977
Utilities & green energy
- Electric: 200+ Amp Service
- Sewer: Public Sewer
- Water: Public
Community & HOA
Community
- Features: Public Transportation, Shopping, Walk/Jog Trails, Golf, Medical Facility, Laundromat, Bike Path, Highway Access, House of Worship, Public School, Sidewalks
HOA
- Has HOA: No
Location
- Region: Westminster
Financial & listing details
- Price per square foot: $193/sqft
- Tax assessed value: $332,700
- Annual tax amount: $4,345
- Date on market: 1/9/2026
- Exclusions: Freezer In Basement
Price history
| Date | Event | Price |
|---|---|---|
| 2/27/2024 | Sold | $430,000+7.5%$193/sqft |
Source: MLS PIN #73195820 Report a problem | ||
| 1/27/2024 | Contingent | $400,000$179/sqft |
Source: MLS PIN #73195820 Report a problem | ||
| 1/23/2024 | Listed for sale | $400,000-26.6%$179/sqft |
Source: MLS PIN #73195820 Report a problem | ||
| 12/15/2023 | Listing removed | $544,900$244/sqft |
Source: MLS PIN #73125591 Report a problem | ||
| 9/12/2023 | Price change | $544,900-0.9%$244/sqft |
Source: MLS PIN #73125591 Report a problem | ||
| 6/15/2023 | Listed for sale | $549,900$246/sqft |
Source: MLS PIN #73125591 Report a problem | ||
Public tax history
| Year | Property taxes | Tax assessment |
|---|---|---|
| 2025 | $4,720 +5.3% | $383,700 +4.9% |
| 2024 | $4,483 +3.2% | $365,700 +9.9% |
| 2023 | $4,345 +2.8% | $332,700 +24.4% |
| 2022 | $4,227 +2.1% | $267,500 +8.3% |
| 2021 | $4,140 +2.6% | $247,000 +7.4% |
| 2020 | $4,035 +1.6% | $229,900 +5.6% |
| 2019 | $3,973 +1.2% | $217,700 +2.8% |
| 2018 | $3,927 +8.7% | $211,700 +6.5% |
| 2017 | $3,614 -0.2% | $198,700 +3.1% |
| 2016 | $3,621 -0.1% | $192,800 +0.8% |
| 2015 | $3,623 -0.2% | $191,200 |
| 2014 | $3,629 +3.4% | $191,200 |
| 2013 | $3,510 -2.5% | $191,200 -8.5% |
| 2012 | $3,601 +5.7% | $208,900 -7.2% |
| 2011 | $3,407 -0.7% | $225,000 -5.5% |
| 2010 | $3,432 -1% | $238,000 -10.8% |
| 2009 | $3,467 +8.9% | $266,700 |
| 2008 | $3,184 +1.8% | $266,700 |
| 2007 | $3,128 -1.3% | $266,700 -1.4% |
| 2006 | $3,170 +4.7% | $270,500 +13.9% |
| 2005 | $3,027 +15.9% | $237,400 +9.2% |
| 2004 | $2,612 +3.5% | $217,300 +44.2% |
| 2003 | $2,523 +10.6% | $150,700 +12.4% |
| 2002 | $2,281 -3.2% | $134,100 |
| 2000 | $2,357 | $134,100 |
Find assessor info on the county website
Neighborhood: 01473
Nearby homes
- $447,3003 bd2 ba1.3k sqft54 W Main St, Westminster, MA 01473Off Market

- $421,4002 bd1 ba1.8k sqft59 W Main St, Westminster, MA 01473Off Market
- $492,3004 bd2 ba1.4k sqft50 W Main St, Westminster, MA 01473Off Market
- $442,0003 bd2 ba1.4k sqft49 W Main St, Westminster, MA 01473Sold
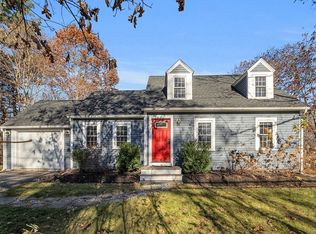
- $400,0003 bd2 ba1.1k sqft48 W Main St, Westminster, MA 01473Sold
- $409,2002 bd2 ba1.2k sqft61 W Main St, Westminster, MA 01473Off Market
- $365,2005 bd2 ba1.5k sqft6 Main St, Westminster, MA 01473Off Market
- $455,3003 bd2 ba1.3k sqft46 W Main St, Westminster, MA 01473Off Market
Nearby schools
GreatSchools rating
- NAMeetinghouse SchoolGrades: PK-1Distance: 0.9 mi
- 6/10Overlook Middle SchoolGrades: 6-8Distance: 3.5 mi
- 6/10Oakmont Regional High SchoolGrades: 9-12Distance: 3.6 mi
Schools provided by the listing agent
- Elementary: Meetinghouse
- Middle: Overlook
- High: Oakmont
Source: MLS PIN. This data may not be complete. We recommend contacting the local school district to confirm school assignments for this home.
Get a cash offer in 3 minutes
Find out how much your home could sell for in as little as 3 minutes with a no-obligation cash offer.
Estimated market value
$494,600
Get a cash offer in 3 minutes
Find out how much your home could sell for in as little as 3 minutes with a no-obligation cash offer.
Estimated market value
$494,600
- Massachusetts
- Worcester County
- Westminster
- 01473
- 58 W Main St
