Skip main navigation
For sale
  • Price cut: $16K (7/8)
    $499,000

    58 W MELODY Drive, Gilbert, AZ 85233

    3beds
    1,606sqft
    : 
    Loading
    Get pre-qualified
    Single Family Residence
    Built in 1990
    7,797 Square Feet Lot
    $-- Zestimate®
    $311/sqft
    $28/mo HOA

    What's special

    Modern finishesUpdated kitchenComfortable living spacesStylish design throughoutBeautifully refreshed bathroomsSpacious low maintenance backyardOversized cul-de-sac lot
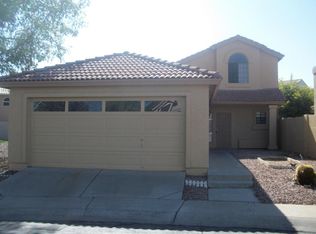
    Welcome to this beautifully remodeled 3 bedroom, 2 bath home nestled on an oversized cul-de-sac lot in one of Gilbert's most desirable locations. Thoughtfully updated with modern finishes and stylish design throughout, this turnkey property is ready for its next owner to move right in and enjoy. The open and inviting floor plan offers comfortable living spaces, an updated kitchen, and beautifully refreshed bathrooms. Every detail has been carefully selected to create a clean, modern feel that appeals to today's buyers. Step outside to a spacious, low maintenance backyard with endless possibilities for entertaining, relaxing, or future customization. Located close to top rated schools, shopping, dining, parks, and all that Gilbert has to offer.
    35 days
    |
    521
    |
    57
    |

    Zillow last checked:

    Listing updated:

    Listed by:

    Kimberly MacDonald 480-203-8670,

    My Home Group Real Estate,

    Andrew MacDonald 480-297-9733,

    My Home Group Real Estate

    Source: ARMLS,MLS#: 7038063MLS Logo

    Loading...

      Facts & features

      Interior

      Bedrooms & bathrooms
      • Bedrooms: 3
      • Bathrooms: 3
      • Full bathrooms: 2
      • 1/2 bathrooms: 1
      Heating
      • Electric
      Cooling
      • Central Air, Ceiling Fan(s)
      Appliances
      • Included: Built-in Microwave, Dishwasher, Disposal
      • Laundry: Inside
      Features
      • Non-laminate Counter, High Speed Internet, Double Vanity, Eat-in Kitchen, Breakfast Bar, 9+ Flat Ceilings, Vaulted Ceiling(s), Pantry, Full Bth Master Bdrm
      • Flooring: Carpet, Tile
      • Has basement: No
      • Number of fireplaces: 1
      • Fireplace features: Master Bedroom
      Interior area
      • Total structure area: 1,606
      • Total interior livable area: 1,606 sqft

      Property

      Parking
      • Total spaces: 4
      • Parking features: Garage Door Opener, Direct Access
      • Garage spaces: 2
      • Uncovered spaces: 2
      Features
      • Stories: 2
      • Patio & porch: Covered, Patio
      • Exterior features: Balcony
      • Spa features: None
      • Fencing: Block
      Lot
      • Size: 7,797 Square Feet
      • Features: Desert Front, Cul-De-Sac, Gravel/Stone Front, Gravel/Stone Back, Grass Back
      Details
      • Parcel number: 30213973

      Construction

      Type & style
      • Home type: SingleFamily
      • Architectural style: Contemporary
      • Property subtype: Single Family Residence
      Materials
      • Stucco, Wood Frame, Painted
      • Roof: Tile
      Condition
      • Year built: 1990

      Utilities & green energy

      • Sewer: Public Sewer
      • Water: City Water

      Community & HOA

      Community
      • Features: Playground, Biking/Walking Path
      • Subdivision: TOWNSHIP 2 1-67 71-123 126-131_137-141 TR I-P R
      HOA
      • Has HOA: Yes
      • Services included: Maintenance Grounds
      • HOA fee: $83 quarterly
      • HOA name: TOWNLEY COMM
      • HOA phone: 480-422-0888
      Location
      • Region: Gilbert

      Financial & listing details

      • Price per square foot: $311/sqft
      • Tax assessed value: $392,200
      • Annual tax amount: $1,647
      • Date on market: 6/10/2026
      • Cumulative days on market: 36 days
      • Listing terms: Cash,Conventional,FHA,VA Loan
      • Ownership: Fee Simple

        Estimated market value

        Not available

        Estimated sales range

        Not available

        Not available

        Price history

        DateEventPrice
        7/8/2026Price change$499,000-3.1%$311/sqft
        Source: ARMLS #7038063 Report a problem
        6/23/2026Price change$515,000-2.8%$321/sqft
        Source: ARMLS #7038063 Report a problem
        6/10/2026Listed for sale$530,000+1%$330/sqft
        Source: ARMLS #7038063 Report a problem
        5/14/2025Listing removed$2,295$1/sqft
        Source: Zillow Rentals Report a problem
        5/2/2025Listed for rent$2,295$1/sqft
        Source: Zillow Rentals Report a problem
        5/4/2024Listing removed--
        Source: Zillow Rentals Report a problem
        4/26/2024Price change$2,295-4.2%$1/sqft
        Source: Zillow Rentals Report a problem
        4/17/2024Price change$2,395-4.2%$1/sqft
        Source: Zillow Rentals Report a problem
        3/14/2024Listed for rent$2,500$2/sqft
        Source: Zillow Rentals Report a problem
        5/5/2022Sold$525,000+8.2%$327/sqft
        Source: ARMLS #6385238 Report a problem
        4/19/2022Pending sale$485,000$302/sqft
        Source: ARMLS #6385238 Report a problem
        4/18/2022Listed for sale$485,000+46.1%$302/sqft
        Source: ARMLS #6385238 Report a problem
        11/12/2021Sold$332,000+218.6%$207/sqft
        Source: Public Record Report a problem
        8/4/1995Sold$104,200$65/sqft
        Source: Public Record Report a problem

        Public tax history

        YearProperty taxesTax assessment
        2025$1,633 +3.8%$39,220 -3.6%
        2024$1,572 +20.1%$40,700 +148.2%
        2023$1,310 +2.1%$16,399 -36.3%
        2022$1,282 -3.8%$25,730 +8%
        2021$1,333 +8.8%$23,820 +7.9%
        2020$1,226 +3.1%$22,070 +7.4%
        2019$1,188 $20,550 +8.2%
        2018$1,188 +3.6%$19,000 +10.8%
        2017$1,146 +6%$17,150 -4.2%
        2016$1,081 -4.3%$17,900 +20.1%
        2015$1,129 $14,900 +32.1%
        2014-- $11,280 +17.4%
        2013-- $9,610 -13%
        2012-- $11,050 -16.9%
        2011-- $13,300 -3.5%
        2010-- $13,780 -40.3%
        2009-- $23,070 +6.1%
        2008-- $21,750 +5.8%
        2007-- $20,550 +60.5%
        2006-- $12,800
        2005-- $12,800 +8.9%
        2004-- $11,750
        2003-- $11,750 +14.6%
        2002-- $10,250
        Find assessor info on the county website

        Monthly payment

        Est. payment

        Payment breakdown

        Explore the cost of this home by adjusting the details. Changes won't be saved.
        All calculations are estimates and provided by Zillow, Inc. for informational purposes only. Actual amounts may vary.
        HOA fees may include property taxes on listings classified as Co-Ops. Contact the listing agent and/or owner for fee details.
        Mortgage interest rates are dependent on a number of factors, including credit score, down payment, and repayment length. Interest rate data provided by Zillow Group Marketplace, Inc. as of 1/1/1970 from various mortgage lenders with which we have lead or other similar arrangements; the Estimated Payment is an average of those rates.
        See how much you could borrow to make a competitive offer.

        Climate risks

        Neighborhood: 85233

        Getting around

        72 / 100
        Very Walkable
        30 / 100
        Some Transit
        67 / 100
        Bikeable

        Nearby schools

        GreatSchools rating
        Schools provided by the listing agent
        • Elementary: Oak Tree Elementary
        • Middle: Mesquite Jr High School
        • High: Mesquite High School
        • District: Gilbert Unified District

        Source: ARMLS. This data may not be complete. We recommend contacting the local school district to confirm school assignments for this home.

        A local agent can set up tours, give advice and negotiate with sellers.

        Browse local experts

        Similar homes