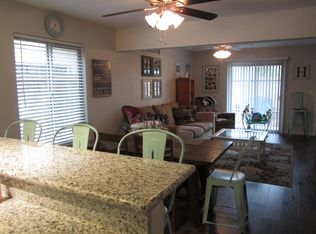
This beautifully remodeled 2-bedroom, 1-bath condo combines modern style and comfort in a secluded, convenient location close to shopping, restaurants, and freeway access. The spacious attic/loft provides the flexibility to create an ideal home office, cozy den, or even a 3rd bedroom. Enjoy the privacy of your own patio and yard, ideal for outdoor relaxation. The property includes an attached one-car garage along with two dedicated parking spaces right in front, plus plenty of guest parking available across from the home. The community also features top-notch amenities, including a pool, clubhouse, sauna, and park. With low HOA fees of just $210/month, this home blends luxury, convenience, and affordability. Don't miss the chance to make it yours! Schedule your tour today.
Sold for $247,900
$247,900
58 W Sierra Avenue #104, Fresno, CA 93704
2beds
951sqft
Condominium, Residential
Built in 1978
-- sqft lot
$246,200 Zestimate®
$261/sqft
$1,758 Estimated rent
Home value
$246,200
$224,000 - $271,000
$1,758/mo
Zestimate® history
Owner options
List your home for rent
$1,758/mo
Rent Zestimate®
Find your next renter with Zillow Rental Manager. Plus, with online applications, you can quickly screen prospective tenants – for free.
$1,758/mo
Rent Zestimate®
Refinance and save
$1,858/mo
Est. payment
Refinancing to a lower rate could help reduce your monthly payments and save thousands over the life of the loan.
$1,858/mo
Est. payment
Explore your selling options
Work with a Zillow partner agent
Leverage their expertise and Zillow's premium Showcase listings to get your home seen by more buyers.
Get startedList with your own agent
Get your home in front of millions of buyers by listing it on Zillow.
Learn how to do itSell it yourself
Take full control of how buyers see your home on Zillow by listing For Sale by Owner (FSBO).
List your homeWhat's special
Zillow last checked:
Listing updated:
Listed by:
Lisa Neufeld 559-270-9682,
RE/MAX Success
Bought with:
Non-Member Non-Member, DRE #99999999
Non-Member Office
Source: TCMLS,MLS#: 232108
Facts & features
Interior
Bedrooms & bathrooms
- Bedrooms: 2
- Bathrooms: 1
- 3/4 bathrooms: 1
Heating
- Central
Cooling
- Ceiling Fan(s), Central Air
Appliances
- Included: Dishwasher, Disposal, Electric Oven, Electric Range
- Laundry: Electric Dryer Hookup, In Garage, Washer Hookup
Features
- Ceiling Fan(s), Granite Counters, Remodeled
- Flooring: Laminate
- Has fireplace: No
- Common walls with other units/homes: 1 Common Wall
Interior area
- Total structure area: 951
- Total interior livable area: 951 sqft
Property
Parking
- Total spaces: 1
- Parking features: Attached, Asphalt, Guest
- Attached garage spaces: 1
Features
- Stories: 1
- Patio & porch: Patio
- Has private pool: Yes
- Pool features: Community, In Ground, Fenced
- Fencing: Fenced
Lot
- Size: 2,614 Square Feet
Details
- Parcel number: 40757013
Construction
Type & style
- Home type: Condo
- Property subtype: Condominium, Residential
- Attached to another structure: Yes
Materials
- Foundation: Slab
- Roof: Composition
Condition
- Updated/Remodeled
- New construction: No
- Year built: 1978
Utilities & green energy
- Sewer: Public Sewer
- Water: Public
- Utilities for property: Electricity Connected, Natural Gas Connected, Sewer Connected, Water Connected
Community & HOA
HOA
- Has HOA: Yes
- Services included: Clubhouse
- HOA fee: $210 monthly
- HOA name: Robert L. Jensen & Associates
- HOA phone: 559-252-4525
Location
- Region: Fresno
Financial & listing details
- Price per square foot: $261/sqft
- Date on market: 11/2/2024
- Cumulative days on market: 9 days
- Electric utility on property: Yes
Price history
| Date | Event | Price |
|---|---|---|
| 1/8/2025 | Sold | $247,900$261/sqft |
Source:  TCMLS #232108 Report a problem TCMLS #232108 Report a problem | ||
| 11/12/2024 | Pending sale | $247,900$261/sqft |
Source: TCMLS #232108 Report a problem | ||
| 11/2/2024 | Listed for sale | $247,900$261/sqft |
Source: TCMLS #232108 Report a problem | ||
Public tax history
Tax history is unavailable.
Neighborhood: Bullard
Nearby homes
- $219,6002 bd1 ba951 sqft58 W Sierra Ave APT 102, Fresno, CA 93704Off Market

- $320,0003 bd2 ba1.4k sqft58 W Sierra Ave APT 101, Fresno, CA 93704Off Market
- $260,1002 bd1 ba951 sqft58 W Sierra Ave APT 106, Fresno, CA 93704Off Market

- $291,0003 bd2 ba1.1k sqft58 W Sierra Ave APT 105, Fresno, CA 93704Off Market
- $267,5003 bd2 ba1.1k sqft58 W Sierra Ave APT 103, Fresno, CA 93704Off Market
- $247,9002 bd1 ba951 sqft58 W Sierra Ave APT 104, Fresno, CA 93704Sold
- $219,7002 bd1 ba951 sqft56 W Sierra Ave APT 104, Fresno, CA 93704Off Market
- $252,2003 bd2 ba1.1k sqft56 W Sierra Ave APT 103, Fresno, CA 93704Off Market
Nearby schools
GreatSchools rating
- 6/10Kratt Elementary SchoolGrades: K-6Distance: 0.8 mi
- 3/10Tenaya Middle SchoolGrades: 7-8Distance: 1.3 mi
- 6/10Bullard High SchoolGrades: 9-12Distance: 1.4 mi
Get a cash offer in 3 minutes
Find out how much your home could sell for in as little as 3 minutes with a no-obligation cash offer.
Estimated market value
$246,200
Get a cash offer in 3 minutes
Find out how much your home could sell for in as little as 3 minutes with a no-obligation cash offer.
Estimated market value
$246,200
- California
- Fresno County
- Fresno
- 93704
- Bullard
- 58 W Sierra Avenue Unit 104
Nearby cities
Nearby neighborhoods
Nearby zip codes
Other Fresno Topics
