Welcome to 58 W South Street, a timeless colonial residence that exudes the charm and craftsmanship of a bygone era while offering modern comfort and space for today’s lifestyle. Built in 1910 and proudly situated on an elevated, tree-lined lot just moments from the heart of historic downtown Painesville, this home blends classic architecture with an inviting small-town ambiance. A white picket fence and a fully enclosed front porch create an idyllic first impression—perfect for morning coffee or relaxing evenings. Step inside to find a generously scaled living room, full of character and natural light, which flows seamlessly into a large formal dining room ideal for hosting family gatherings or entertaining guests. The kitchen features direct access to a highly functional first-floor laundry area, offering a level of convenience rarely found in homes of this era. Upstairs, four full bedrooms await, offering flexibility for growing families, guests, or a home office. The second-floor bathroom has been updated with a newer walk-in shower while maintaining the home’s authentic character. The basement offers exceptional potential, with a partially finished recreation area, abundant storage space, workshop options, and a rough-plumbed second half-bath for future finishing. The picturesque backyard is a private retreat, complete with a swing and serene wooded views—an ideal blend of natural beauty and tranquility.
Closed
$100,000
58 W South St, Painesville, OH 44077
4beds
1,437sqft
Single Family Residence
Built in 1910
7,313 Square Feet Lot
$101,900 Zestimate®
$70/sqft
$1,884 Estimated rent
Home value
$101,900
$91,000 - $114,000
$1,884/mo
Zestimate® history
Owner options
List your home for rent
$1,884/mo
Rent Zestimate®
Find your next renter with Zillow Rental Manager. Plus, with online applications, you can quickly screen prospective tenants – for free.
$1,884/mo
Rent Zestimate®
Refinance and save
$549/mo
Est. payment
Refinancing to a lower rate could help reduce your monthly payments and save thousands over the life of the loan.
$549/mo
Est. payment
Explore your selling options
Work with a Zillow partner agent
Leverage their expertise and Zillow's premium Showcase listings to get your home seen by more buyers.
Get startedList with your own agent
Get your home in front of millions of buyers by listing it on Zillow.
Learn how to do itSell it yourself
Take full control of how buyers see your home on Zillow by listing For Sale by Owner (FSBO).
List your homeWhat's special
White picket fenceSerene wooded viewsPartially finished recreation areaWorkshop optionsFour full bedroomsElevated tree-lined lotFully enclosed front porch
Zillow last checked:
Listing updated:
Listed by:
Timothy M McMahon Jr 440-305-8090timmcmahonjr@gmail.com,
PWG Real Estate, LLC.
Bought with:
Amy Whipple, 2019005418
Coldwell Banker Schmidt Realty
Source: MLS Now,MLS#: 5127154 Originating MLS: Other/Unspecificed
Originating MLS: Other/UnspecificedFacts & features
Interior
Bedrooms & bathrooms
- Bedrooms: 4
- Bathrooms: 2
- Full bathrooms: 1
- 1/2 bathrooms: 1
Primary bedroom
- Description: Flooring: Carpet
- Features: Walk-In Closet(s)
- Level: Second
- Dimensions: 14 x 10
Bedroom
- Description: Flooring: Carpet
- Level: Second
- Dimensions: 12 x 9
Bedroom
- Description: Flooring: Carpet
- Level: Second
- Dimensions: 10 x 9
Bedroom
- Description: Flooring: Carpet
- Level: Second
- Dimensions: 10 x 8
Bathroom
- Description: Flooring: Linoleum
- Level: Second
Bathroom
- Level: Lower
Dining room
- Description: Flooring: Carpet
- Level: First
- Dimensions: 17 x 12
Kitchen
- Description: Flooring: Linoleum
- Level: First
- Dimensions: 13 x 11
Laundry
- Level: First
- Dimensions: 10 x 7
Living room
- Description: Flooring: Carpet
- Level: First
- Dimensions: 18 x 12
Recreation
- Level: Lower
- Dimensions: 28 x 17
Sunroom
- Description: Flooring: Wood
- Level: First
- Dimensions: 23 x 8
Utility room
- Level: Lower
- Dimensions: 12 x 10
Workshop
- Level: Lower
- Dimensions: 20 x 8
Heating
- Baseboard
Cooling
- None
Appliances
- Laundry: Main Level
Features
- Basement: Full
- Number of fireplaces: 1
Interior area
- Total structure area: 1,437
- Total interior livable area: 1,437 sqft
- Finished area above ground: 1,437
Property
Parking
- Parking features: No Garage
Features
- Levels: Two
- Stories: 2
Lot
- Size: 7,313 Square Feet
Details
- Parcel number: 15C0050000140
- Special conditions: Standard
Construction
Type & style
- Home type: SingleFamily
- Architectural style: Colonial
- Property subtype: Single Family Residence
Materials
- Wood Siding
- Roof: Asphalt,Fiberglass
Condition
- Year built: 1910
Utilities & green energy
- Sewer: Public Sewer
- Water: Public
Community & HOA
HOA
- Has HOA: No
Location
- Region: Painesville
Financial & listing details
- Price per square foot: $70/sqft
- Tax assessed value: $125,550
- Annual tax amount: $1,692
- Date on market: 6/2/2025
- Cumulative days on market: 59 days
Price history
| Date | Event | Price |
|---|---|---|
| 8/29/2025 | Sold | $100,000-16%$70/sqft |
Source:  MLS Now #5127154 Report a problem MLS Now #5127154 Report a problem | ||
| 7/31/2025 | Pending sale | $119,000$83/sqft |
Source: MLS Now #5127154 Report a problem | ||
| 6/25/2025 | Price change | $119,000-4.8%$83/sqft |
Source: MLS Now #5127154 Report a problem | ||
| 6/2/2025 | Listed for sale | $125,000$87/sqft |
Source: MLS Now #5127154 Report a problem | ||
Public tax history
| Year | Property taxes | Tax assessment |
|---|---|---|
| 2025 | $1,121 -33.7% | $43,940 |
| 2024 | $1,692 +33.4% | $43,940 +47.1% |
| 2023 | $1,268 -2.9% | $29,880 |
| 2022 | $1,305 0% | $29,880 |
| 2021 | $1,305 +11.1% | $29,880 +18% |
| 2020 | $1,175 -0.9% | $25,330 |
| 2019 | $1,185 +9.4% | $25,330 +4% |
| 2018 | $1,084 | $24,350 |
| 2017 | $1,084 +0.5% | $24,350 |
| 2016 | $1,078 +0.2% | $24,350 |
| 2015 | $1,076 +0% | $24,350 |
| 2014 | $1,076 +0.4% | $24,350 |
| 2013 | $1,072 +8.4% | $24,350 |
| 2012 | $989 -3.2% | $24,350 -11.9% |
| 2011 | $1,021 +1.2% | $27,630 |
| 2010 | $1,009 +5% | $27,630 +0% |
| 2009 | $961 -6.2% | $27,623 -10% |
| 2008 | $1,024 +0.6% | $30,692 -0.2% |
| 2007 | $1,018 -70.1% | $30,766 |
| 2006 | $3,409 +2.5% | $30,766 +3.7% |
| 2005 | $3,326 -0.1% | $29,659 |
| 2004 | $3,329 +7.3% | $29,659 |
| 2003 | $3,103 +25.3% | $29,659 +25.4% |
| 2002 | $2,477 -0.1% | $23,643 |
| 2001 | $2,479 +0.9% | $23,643 |
| 2000 | $2,457 +8.9% | $23,643 +9% |
| 1999 | $2,256 | $21,697 |
Find assessor info on the county website
Neighborhood: 44077
Nearby homes
- $294,8006 bd4 ba4k sqft62-68 W South St, Painesville, OH 44077Off Market
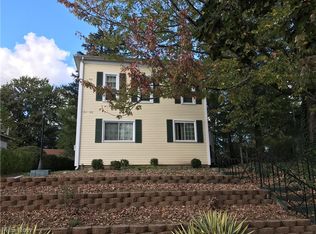
- $280,4006 bd4 ba4k sqft62 W South St, Painesville, OH 44077Off Market
- $154,4003 bd1 ba1.2k sqft50 W South St, Painesville, OH 44077Off Market
- $173,4004 bd1 ba1.6k sqft74 W South St, Painesville, OH 44077Off Market
- $157,6003 bd1 ba1.6k sqft36 W South St, Painesville, OH 44077Off Market
- $293,6005 bd4 ba2.3k sqft59 W High St, Painesville, OH 44077Off Market
- $157,8003 bd1 ba1.3k sqft80 W South St, Painesville, OH 44077Off Market
- $152,1002 bd1 ba840 sqft47 W South St, Painesville, OH 44077Off Market
Nearby schools
GreatSchools rating
- 4/10Maple Elementary SchoolGrades: PK-5Distance: 0.8 mi
- 5/10Heritage Middle SchoolGrades: 6-8Distance: 0.7 mi
- 4/10Harvey High SchoolGrades: 9-12Distance: 0.3 mi
Schools provided by the listing agent
- District: Painesville City LSD - 4305
Source: MLS Now. This data may not be complete. We recommend contacting the local school district to confirm school assignments for this home.
Get a cash offer in 3 minutes
Find out how much your home could sell for in as little as 3 minutes with a no-obligation cash offer.
Estimated market value
$101,900
Get a cash offer in 3 minutes
Find out how much your home could sell for in as little as 3 minutes with a no-obligation cash offer.
Estimated market value
$101,900
- Ohio
- Lake County
- Painesville
- 44077
- 58 W South St
Nearby cities
Nearby zip codes
Other Painesville Topics
