Skip main navigation
Pending
  • $1,195,000

    58 W Terrace Dr, Houston, TX 77007

    3beds
    3,777sqft
    : 
    $8,787/mo
    Get pre-qualified
    Single Family Residence
    Built in 1993
    6,795 Square Feet Lot
    $1,167,300 Zestimate®
    $316/sqft
    $483/mo HOA

    What's special

    All brick homeOversized two-car garageGranite countersPlenty of natural daylightPrivate study
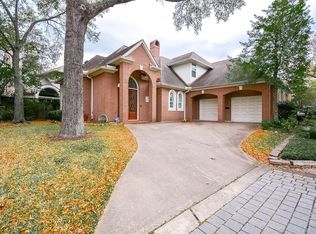
    Outstanding opportunity to own in one of Houston's most desirable and exclusive communities, Arlington Court! All brick home is quietly tucked away at the end of a private cul-de-sac and features a porte-cochere. Front entry way greets guests with swooping stairway to the left and a private study to the right. Island kitchen includes built-in cabinetry and refrigerator, granite counters and is open to formal living room/family room. Large formal dining room ideal for holiday gatherings. Hardwood flooring throughout all main living areas and plenty of natural day light. Home features elevator with access to first & second floors. Spacious primary bedroom with private access to second floor balcony. Large primary bath features his/hers vanities, walk-in shower and large, walk-in closet. Two additional secondary bedrooms with private full bathrooms. Oversized two-car garage. Outdoor patio/grilling space. Private patrol throughout the community. Do not miss!!
    25 days
    |
    818
    |
    40
    |

    Likely to sell faster than

    Zillow last checked:

    Listing updated:

    Listed by:

    Larry Mercer TREC #0258611 713-826-7274,

    RE/MAX Signature,

    Jason Binder TREC #0631112 832-429-7136,

    RE/MAX Signature

    Source: HAR,MLS#: 84198600MLS Logo

      Facts & features

      Interior

      Bedrooms & bathrooms
      • Bedrooms: 3
      • Bathrooms: 4
      • Full bathrooms: 3
      • 1/2 bathrooms: 1
      Rooms
      • Room types: Family Room
      Primary bedroom
      • Level: Second
      • Area: 432
      • Dimensions: 24x18
      Bedroom
      • Level: Second
      • Area: 180
      • Dimensions: 15x12
      Bedroom
      • Level: Second
      • Area: 224
      • Dimensions: 16x14
      Other
      • Level: First
      Dining room
      • Level: Second
      Kitchen
      • Level: First
      Living room
      • Level: First
      Heating
      • Natural Gas
      Cooling
      • Ceiling Fan(s), Electric
      Appliances
      • Included: Disposal, Refrigerator, Double Oven, Gas Oven, Microwave, Gas Range, Dishwasher
      • Laundry: Electric Dryer Hookup, Gas Dryer Hookup, Washer Hookup
      Features
      • Balcony, Crown Molding, Elevator, Formal Entry/Foyer, High Ceilings, All Bedrooms Up, Walk-In Closet(s)
      • Flooring: Carpet, Tile, Wood
      • Number of fireplaces: 2
      • Fireplace features: Wood Burning
      Interior area
      • Total structure area: 3,777
      • Total interior livable area: 3,777 sqft

      Property

      Parking
      • Total spaces: 2
      • Parking features: Attached, Oversized, Additional Parking, Garage Door Opener
      • Attached garage spaces: 2
      Features
      • Stories: 2
      • Patio & porch: Patio/Deck
      • Exterior features: Balcony
      • Has spa: Yes
      • Fencing: Back Yard
      Lot
      • Size: 6,795 Square Feet
      • Features: Cleared, Subdivided, 0 Up To 1/4 Acre
      Details
      • Parcel number: 1172180010039

      Construction

      Type & style
      • Home type: SingleFamily
      • Architectural style: Traditional
      • Property subtype: Single Family Residence
      Materials
      • Brick
      • Foundation: Slab
      • Roof: Composition
      Condition
      • New construction: No
      • Year built: 1993

      Utilities & green energy

      • Sewer: Public Sewer
      • Water: Public
      Green energy
      • Energy efficient items: Thermostat

      Community & HOA

      Community
      • Subdivision: Arlington Terrace Sec 02
      HOA
      • Has HOA: Yes
      • Amenities included: Paid Patrol
      • HOA fee: $5,800 annually
      Location
      • Region: Houston

      Financial & listing details

      • Price per square foot: $316/sqft
      • Tax assessed value: $1,115,815
      • Annual tax amount: $23,714
      • Date on market: 7/28/2026
      • Listing terms: Cash,Conventional
      • Ownership: Full Ownership
      • Road surface type: Concrete

        Estimated market value

        $1,167,300

        $1.11M - $1.23M

        $4,713/mo

        Price history

        DateEventPrice
        8/8/2026Pending sale$1,195,000$316/sqft
        Source: HAR #84198600 Report a problem
        7/28/2026Listed for sale$1,195,000-0.4%$316/sqft
        Source: HAR #84198600 Report a problem
        2/4/2014Listing removed$1,200,000$318/sqft
        Source: Bice & Associates #1132701 Report a problem
        1/4/2014Listed for sale$1,200,000$318/sqft
        Source: Bice & Associates #1132701 Report a problem

        Public tax history

        YearProperty taxesTax assessment
        2025$12,963 -1.4%$1,115,815 +5.9%
        2024$13,146 +1.3%$1,053,507 -8.1%
        2023$12,973 -15.3%$1,146,181 +8.1%
        2022$15,316 $1,060,290 +4.6%
        2021-- $1,013,943 -2.7%
        2020$17,199 -16.8%$1,041,896 -3.4%
        2019$20,674 -8.1%$1,079,034 -0.2%
        2018$22,494 $1,080,881 -3.7%
        2017$22,494 -2%$1,122,322 -1.9%
        2016$22,952 -16.5%$1,143,900
        2015$27,502 $1,143,900 +6.9%
        2014$27,502 $1,069,839 +16%
        2013-- $922,200
        2012-- $922,200 +15.1%
        2011-- $801,088
        2010-- $801,088
        2009-- $801,088 -4.6%
        2007-- $840,000 +0.8%
        2006-- $833,000
        2005-- --
        2004-- $797,500 +0.9%
        2003-- $790,000 -3.9%
        2002-- $822,400 +10%
        2001-- $747,700 +10%
        2000-- $679,800
        Find assessor info on the county website

        Monthly payment

        Est. payment

        Payment breakdown

        Explore the cost of this home by adjusting the details. Changes won't be saved.
        All calculations are estimates and provided by Zillow, Inc. for informational purposes only. Actual amounts may vary.
        HOA fees may include property taxes on listings classified as Co-Ops. Contact the listing agent and/or owner for fee details.
        See how much you could borrow to make a competitive offer.

        Climate risks

        Neighborhood: Washington Avenue Coalition - Memorial Park

        Getting around

        54 / 100
        Somewhat Walkable
        39 / 100
        Some Transit
        52 / 100
        Bikeable

        Nearby schools

        GreatSchools rating
        Schools provided by the listing agent
        • Elementary: Memorial Elementary School (Houston)
        • Middle: Hogg Middle School (Houston)
        • High: Lamar High School (Houston)

        Source: HAR. This data may not be complete. We recommend contacting the local school district to confirm school assignments for this home.

        A local agent can set up tours, give advice and negotiate with sellers.

        A local lender can help you make sure your offer is ready when you are.

        Browse local experts

        Similar homes