Welcome to 58 Walker St, Marlborough! Truly "one-of-a-kind" 3-family property on a wooded lot near the Southborough line/Sudbury Reservoir offering both privacy & convenience! Discover a rare opportunity with this unique 15-room 3-family custom L-shaped Ranch perfect for extended family or multi-generational living. There is a unit in the finished walk-out lower level and a unit on the main floor. There is a detached unit in the rear (only connected by roof line) which has cathedral ceilings, an open concept floor plan, two full baths, and a full basement for additional storage. All units have washer/dryer hook ups, separately metered electric and are hardwired for smoke detectors. Forced hot water by gas heat & gas hot water tanks. Excellent location near Mass Pike & Route 9/20/85. Plenty of off street parking. This is a rare find offering flexibility, space, and a peaceful setting all in an unbeatable location. You do not want to miss this one!
Sold for $715,000
$715,000
58 Walker St, Marlborough, MA 01752
4beds
2,986sqft
3 Family
Built in 1955
-- sqft lot
$729,200 Zestimate®
$239/sqft
$3,154 Estimated rent
Home value
$729,200
$671,000 - $788,000
$3,154/mo
Zestimate® history
Owner options
List your home for rent
$3,154/mo
Rent Zestimate®
Find your next renter with Zillow Rental Manager. Plus, with online applications, you can quickly screen prospective tenants – for free.
$3,154/mo
Rent Zestimate®
Refinance and save
$4,805/mo
Est. payment
Refinancing to a lower rate could help reduce your monthly payments and save thousands over the life of the loan.
$4,805/mo
Est. payment
Explore your selling options
Work with a Zillow partner agent
Leverage their expertise and Zillow's premium Showcase listings to get your home seen by more buyers.
Get startedList with your own agent
Get your home in front of millions of buyers by listing it on Zillow.
Learn how to do itSell it yourself
Take full control of how buyers see your home on Zillow by listing For Sale by Owner (FSBO).
List your homeWhat's special
Hardwired for smoke detectorsFinished walk-out lower levelCathedral ceilingsWooded lotOpen concept floor plan
Zillow last checked:
Listing updated:
Listed by:
S. Elaine McDonald 978-838-9444,
REMAX Executive Realty 508-480-8400,
Douglas Palino 978-838-9444
Bought with:
Nabil Alabed
Centre Realty Group - Fenway
Source: MLS PIN,MLS#: 73444790
Facts & features
Interior
Bedrooms & bathrooms
- Bedrooms: 4
- Bathrooms: 4
- Full bathrooms: 4
Heating
- Baseboard, Natural Gas
Cooling
- None
Appliances
- Included: Range, Dishwasher, Oven, Washer, Dryer, Refrigerator
- Laundry: Washer Hookup, Dryer Hookup, Electric Dryer Hookup
Features
- Storage, Bathroom with Shower Stall, Bathroom With Tub & Shower, Slider, Ceiling Fan(s), Cathedral/Vaulted Ceilings, Open Floorplan, Living Room, Dining Room, Kitchen, Family Room, Laundry Room, Living RM/Dining RM Combo, Office/Den
- Flooring: Tile, Vinyl, Carpet
- Windows: Picture Window, Skylight(s)
- Basement: Full,Finished,Partially Finished,Bulkhead,Sump Pump
- Number of fireplaces: 2
- Fireplace features: Wood Burning
Interior area
- Total structure area: 2,986
- Total interior livable area: 2,986 sqft
- Finished area above ground: 2,186
- Finished area below ground: 800
Property
Parking
- Total spaces: 6
- Parking features: Paved Drive, Off Street
- Uncovered spaces: 6
Features
- Patio & porch: Deck
- Exterior features: Garden
- Waterfront features: Lake/Pond, 1 to 2 Mile To Beach, Beach Ownership(Public)
Lot
- Size: 0.45 Acres
- Features: Wooded, Easements
Details
- Parcel number: M:093 B:085 L:000,618382
- Zoning: Res
Construction
Type & style
- Home type: MultiFamily
- Property subtype: 3 Family
Materials
- Frame
- Foundation: Concrete Perimeter
- Roof: Shingle
Condition
- Year built: 1955
Utilities & green energy
- Electric: Circuit Breakers, Individually Metered
- Sewer: Public Sewer
- Water: Public
- Utilities for property: for Electric Range, for Electric Dryer, Washer Hookup
Community & HOA
Community
- Features: Public Transportation, Shopping, Tennis Court(s), Park, Walk/Jog Trails, Stable(s), Golf, Medical Facility, Bike Path, Conservation Area, Highway Access, House of Worship, Private School, Public School, T-Station
Location
- Region: Marlborough
Financial & listing details
- Price per square foot: $239/sqft
- Tax assessed value: $674,900
- Annual tax amount: $6,655
- Date on market: 9/11/2026
- Exclusions: Personal Property.
- Total actual rent: 0
- Road surface type: Paved
Price history
| Date | Event | Price |
|---|---|---|
| 12/16/2025 | Sold | $715,000+2.2%$239/sqft |
Source: MLS PIN #73444790 Report a problem | ||
| 10/20/2025 | Contingent | $699,900$234/sqft |
Source: MLS PIN #73444790 Report a problem | ||
| 10/17/2025 | Listed for sale | $699,900$234/sqft |
Source: MLS PIN #73444790 Report a problem | ||
Public tax history
| Year | Property taxes | Tax assessment |
|---|---|---|
| 2025 | $6,655 +2.8% | $674,900 +6.8% |
| 2024 | $6,474 +0.8% | $632,200 +13.5% |
| 2023 | $6,425 -0.4% | $556,800 +13.2% |
| 2022 | $6,451 +0.2% | $491,700 +5.4% |
| 2021 | $6,435 +7.4% | $466,300 +10.4% |
| 2020 | $5,991 +4.6% | $422,500 +3.8% |
| 2019 | $5,725 +16.6% | $406,900 +21.3% |
| 2018 | $4,908 +3.1% | $335,500 +8% |
| 2017 | $4,760 +2.4% | $310,700 +2.5% |
| 2016 | $4,650 +15.6% | $303,100 +18.8% |
| 2015 | $4,022 +2.2% | $255,200 +4.5% |
| 2014 | $3,934 +0.4% | $244,200 -6.5% |
| 2013 | $3,918 -1% | $261,200 -2.3% |
| 2012 | $3,956 +1.1% | $267,300 -4.8% |
| 2011 | $3,914 -3.3% | $280,800 -6.9% |
| 2010 | $4,046 -24.4% | $301,700 -28.1% |
| 2009 | $5,353 -6.7% | $419,500 -7% |
| 2008 | $5,738 -0.4% | $451,100 -1% |
| 2007 | $5,763 +6.1% | $455,600 +3% |
| 2006 | $5,431 +21.9% | $442,300 +36.8% |
| 2005 | $4,456 +17.3% | $323,400 +9.8% |
| 2004 | $3,800 -44.3% | $294,600 -43.4% |
| 2003 | $6,822 +46.6% | $520,400 +66.7% |
| 2001 | $4,652 +3.3% | $312,200 +85% |
| 2000 | $4,505 +2.1% | $168,800 -35.3% |
| 1998 | $4,414 | $260,700 |
Find assessor info on the county website
Neighborhood: Farmingham Road
Nearby homes
- $--2 bd1 ba1.2k sqft58 Walker St #A, Marlborough, MA 01752Off Market

- $750,0004 bd3 ba3.6k sqft56 Walker St, Marlborough, MA 01752Sold

- $451,1002 bd1 ba1.4k sqft35 Walker St, Marlborough, MA 01752Off Market
- $285,0000.51 acres68 River St, Marlborough, MA 01752Lot/Land
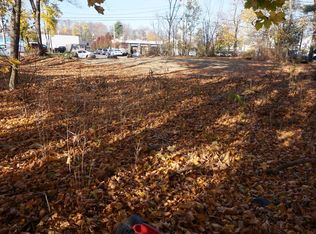
- $505,9003 bd1 ba1k sqft5 Holm St, Marlborough, MA 01752Off Market
- $736,0004 bd2 ba2.6k sqft171 Framingham Rd, Marlborough, MA 01752Off Market
- $942,6004 bd3 ba2k sqft61 Walker St, Marlborough, MA 01752Off Market
- $717,7006 bd2 ba2.9k sqft6 Walker St, Marlborough, MA 01752Off Market
Nearby schools
GreatSchools rating
- 4/10Francis J. Kane ElementaryGrades: K-5Distance: 1.2 mi
- 5/101 Lt Charles W. Whitcomb SchoolGrades: 6-8Distance: 1.7 mi
- 4/10Marlborough High SchoolGrades: 9-12Distance: 2 mi
Get a cash offer in 3 minutes
Find out how much your home could sell for in as little as 3 minutes with a no-obligation cash offer.
Estimated market value
$729,200
Get a cash offer in 3 minutes
Find out how much your home could sell for in as little as 3 minutes with a no-obligation cash offer.
Estimated market value
$729,200
