This 2001 Mobile Home has been totally remodeled. New Windows Thru Out, New Flooring Engr. wood thru out, New counter tops in the Kitchen, cabinets in kitchen beautifully repainted New stove, New refrigerator, Option to pick either Refrig. New Dish Washer, Home repainted thru out...ceiling and walls. New washer and dryer. Mbath totally remodeled, Double Sink, New Vanity, New Mirror and lighting, New walk-In shower and toilet, New closet for your linens. New 10 X20 ft. Deck. 2nd BathRm completely remodeled. HOA also Includes Taxes. Newer Roof 2021. Compressor not working Air Conditioner.
Sold for $190,000
$190,000
58 Watersyde Lane, Hopewell Junction, NY 12533
3beds
1,762sqft
Mobile Home, Residential
Built in 2001
-- sqft lot
$233,000 Zestimate®
$108/sqft
$3,063 Estimated rent
Home value
$233,000
$205,000 - $266,000
$3,063/mo
Zestimate® history
Owner options
List your home for rent
$3,063/mo
Rent Zestimate®
Find your next renter with Zillow Rental Manager. Plus, with online applications, you can quickly screen prospective tenants – for free.
$3,063/mo
Rent Zestimate®
Refinance and save
$2,067/mo
Est. payment
Refinancing to a lower rate could help reduce your monthly payments and save thousands over the life of the loan.
$2,067/mo
Est. payment
Explore your selling options
Work with a Zillow partner agent
Leverage their expertise and Zillow's premium Showcase listings to get your home seen by more buyers.
Get startedList with your own agent
Get your home in front of millions of buyers by listing it on Zillow.
Learn how to do itSell it yourself
Take full control of how buyers see your home on Zillow by listing For Sale by Owner (FSBO).
List your homeWhat's special
Zillow last checked:
Listing updated:
Listed by:
Bertus Pritchard 845-216-5779,
Century 21 Alliance Rlty Group 845-297-4700
Bought with:
David Longbard, 10401309591
Keller Williams Realty Partner
Source: OneKey® MLS as distributed by MLS GRID,MLS#: H6299530
Facts & features
Interior
Bedrooms & bathrooms
- Bedrooms: 3
- Bathrooms: 2
- Full bathrooms: 2
Primary bedroom
- Description: 12.4 Ft. x13 Ft
- Level: First
Bedroom 1
- Description: 10.5 Ft. x 12.5 Ft
- Level: First
Bedroom 2
- Description: 10 Ft x 10 Ft
- Level: First
Other
- Level: First
Family room
- Description: 12,4 Ft. x 17 Ft
- Level: First
Kitchen
- Description: 10 Ft. x 17 Ft
- Level: First
Laundry
- Level: First
Living room
- Description: 12 Ft. x 25Ft.
- Level: First
Heating
- Forced Air, Propane
Cooling
- Central Air
Appliances
- Included: Dishwasher, Dryer, Electric Water Heater, Refrigerator
Features
- First Floor Bedroom, First Floor Full Bath, Primary Bathroom, Open Kitchen
- Windows: New Windows
- Has basement: No
- Attic: None
Interior area
- Total structure area: 1,762
- Total interior livable area: 1,762 sqft
Property
Parking
- Parking features: Off Street
Features
- Levels: One
- Stories: 1
- On waterfront: Yes
- Waterfront features: Water Access
Lot
- Features: Level
Construction
Type & style
- Home type: MobileManufactured
- Property subtype: Mobile Home, Residential
Materials
- Other, Vinyl Siding
Condition
- Actual
- Year built: 2001
Utilities & green energy
- Sewer: Public Sewer
- Water: Private
- Utilities for property: Trash Collection Public
Community & HOA
Community
- Features: Golf
- Subdivision: SPRING HILL PARK
HOA
- Has HOA: Yes
- Services included: Maintenance Structure, Other, Snow Removal, Trash, Water
- HOA fee: $963 monthly
Location
- Region: Hopewell Junction
Financial & listing details
- Price per square foot: $108/sqft
- Date on market: 4/9/2024
- Listing agreement: Exclusive Right To Sell
- Listing terms: Cash,Private Financing Available
- Inclusions: Oven/Range
- Exclusions: TV Dish
Price history
| Date | Event | Price |
|---|---|---|
| 5/3/2024 | Sold | $190,000$108/sqft |
Source:  OneKey® MLS as distributed by MLS GRID #H6299530 Report a problem OneKey® MLS as distributed by MLS GRID #H6299530 Report a problem | ||
| 4/24/2024 | Pending sale | $190,000$108/sqft |
Source: OneKey® MLS as distributed by MLS GRID #H6299530 Report a problem | ||
| 4/9/2024 | Listed for sale | $190,000$108/sqft |
Source: OneKey® MLS as distributed by MLS GRID #H6299530 Report a problem | ||
Public tax history
Tax history is unavailable.
Neighborhood: 12533
Nearby homes
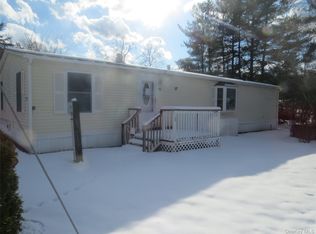
- $174,3503 bd2 ba1.4k sqft723 Beekman Rd LOT 72, Hopewell Junction, NY 12533Sold
- $94,5003 bd1 ba924 sqft723 Plover Ct, Hopewell Junction, NY 12533Off Market

- $142,800-- bd-- ba-- sqft44 Mouart Ln, Hopewell Junction, NY 12533Off Market
- $72,8002 bd1 ba672 sqft723 Beekman Rd LOT 70, Hopewell Junction, NY 12533Off Market
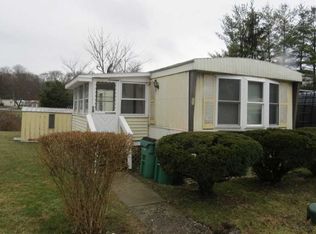
- $46,0002 bd1 ba780 sqft723 Beekman Rd LOT 24, Hopewell Jct, NY 12533Sold
- $60,0002 bd1 ba840 sqft723 Beekman Rd LOT 10, Hopewell Junction, NY 12533Sold
- $152,2003 bd2 ba1.3k sqft723 Beekman Rd LOT 6, Hopewell Junction, NY 12533Off Market
- $153,0003 bd2 ba1.3k sqft723 Beekman Rd LOT 39, Hopewell Junction, NY 12533Off Market
- $93,4002 bd1 ba980 sqft723 Beekman Rd LOT 20, Hopewell Junction, NY 12533Off Market
Nearby schools
GreatSchools rating
- 6/10Beekman SchoolGrades: K-5Distance: 1.4 mi
- 4/10Union Vale Middle SchoolGrades: 6-8Distance: 3.4 mi
- 6/10Arlington High SchoolGrades: 9-12Distance: 5.8 mi
Schools provided by the listing agent
- Elementary: Beekman
- Middle: Union Vale Middle School
- High: Arlington High School
Source: OneKey® MLS as distributed by MLS GRID. This data may not be complete. We recommend contacting the local school district to confirm school assignments for this home.
Get a cash offer in 3 minutes
Find out how much your home could sell for in as little as 3 minutes with a no-obligation cash offer.
Estimated market value
$233,000
Get a cash offer in 3 minutes
Find out how much your home could sell for in as little as 3 minutes with a no-obligation cash offer.
Estimated market value
$233,000
- New York
- Dutchess County
- Hopewell Junction
- 12533
- 58 Watersyde Lane
Nearby cities
Nearby neighborhoods
Nearby zip codes
Other Hopewell Junction Topics
- Apartments for Rent in 12533
- Houses for Sale in 12533
- Houses for Rent in 12533
- 12533 Real Estate
- Hopewell Junction Condos
- Houses for Sale in Hopewell Junction
- Newest Listings in Hopewell Junction
- Hopewell Junction Home Values
- Hopewell Junction Real Estate Agents
- Hopewell Junction Refinance
- Hopewell Junction Mortgage Rates
