Skip main navigation
Sold for $540,000
  • $540,000

    58 Wedgewood Drive, Danbury, CT 06811

    4beds
    3,552sqft
    Single Family Residence
    Built in 1977
    0.95 Acres Lot
    $575,500 Zestimate®
    $152/sqft
    $5,949 Estimated rent

    Home value

    $575,500

    $512,000 - $645,000

    $5,949/mo

    Zestimate® history
    Loading
    Loading...

    Owner options

    List your home for rent

    $5,949/mo

    Rent Zestimate®

    Find your next renter with Zillow Rental Manager. Plus, with online applications, you can quickly screen prospective tenants – for free.

    Learn more

    $5,949/mo

    Rent Zestimate®

    Refinance and save

    $3,691/mo

    Est. payment

    Refinancing to a lower rate could help reduce your monthly payments and save thousands over the life of the loan.

    See today's rates

    $3,691/mo

    Est. payment

    Explore your selling options

    Work with a Zillow partner agent

    Leverage their expertise and Zillow's premium Showcase listings to get your home seen by more buyers.

    Get started

    List with your own agent

    Get your home in front of millions of buyers by listing it on Zillow.

    Learn how to do it

    Sell it yourself

    Take full control of how buyers see your home on Zillow by listing For Sale by Owner (FSBO).

    List your home

    What's special

    Hardwood floorEat in kitchenTile floorLarge yardMarbled half bathGranite countersLarge windows
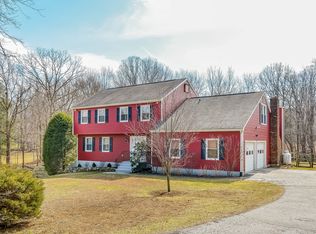
    Location, Location! Classic Center Hall colonial in one of Danbury's sought after westside subdivisions. Maintained 4 bedroom, 2.5 baths. First floor offers a large family room with fireplace and Dutch door to back deck and large yard. Eat in kitchen with granite counters and tile floor, looks into the open family room. Good sized dining room off kitchen with Hardwood floor. Waling over past the center staircase is a large living room, carpeted with large windows. Marbled half bath in 1st level. Going upstairs, there are 4 bedrooms in total and a large primary br with its own marbled full bath. Lower level consists of a tiled playroom and entrance to a 2-car garage. 10 minutes to shopping, highway access, restaurants and more. with a few updates you can make it your own! Please do not let cat out. Sold as is.

    Zillow last checked:

    Listing updated:

    Listed by:

    Donna Kuehn (203)733-2814,

    Coldwell Banker Realty 203-790-9500

    Bought with:

    Diana Gaitan, RES.0830531

    Keller Williams Realty

    Co-Buyer Agent: Emiliano Navarro

    Keller Williams Realty

    Source: Smart MLS,MLS#: 24082206MLS Logo

    Facts & features

    Interior

    Bedrooms & bathrooms
    • Bedrooms: 4
    • Bathrooms: 3
    • Full bathrooms: 2
    • 1/2 bathrooms: 1
    Primary bedroom
    • Features: Ceiling Fan(s), Full Bath, Wall/Wall Carpet
    • Level: Upper
    • Area: 224 Square Feet
    • Dimensions: 14 x 16
    Bedroom
    • Features: Wall/Wall Carpet
    • Level: Upper
    • Area: 162.5 Square Feet
    • Dimensions: 12.5 x 13
    Bedroom
    • Features: Wall/Wall Carpet
    • Level: Upper
    • Area: 156.25 Square Feet
    • Dimensions: 12.5 x 12.5
    Bedroom
    • Features: Wall/Wall Carpet
    • Level: Upper
    • Area: 132 Square Feet
    • Dimensions: 11 x 12
    Dining room
    • Features: Hardwood Floor
    • Level: Main
    • Area: 168.75 Square Feet
    • Dimensions: 12.5 x 13.5
    Family room
    • Features: Skylight, Vaulted Ceiling(s), Balcony/Deck, Fireplace, Wall/Wall Carpet
    • Level: Main
    • Area: 293.75 Square Feet
    • Dimensions: 12.5 x 23.5
    Kitchen
    • Features: Granite Counters, Dining Area, Half Bath, Pantry, Tile Floor
    • Level: Main
    • Area: 175.5 Square Feet
    • Dimensions: 13 x 13.5
    Living room
    • Features: Bay/Bow Window, Wall/Wall Carpet
    • Level: Main
    • Area: 312.5 Square Feet
    • Dimensions: 12.5 x 25
    Rec play room
    • Features: Tile Floor
    • Level: Lower
    • Area: 337.5 Square Feet
    • Dimensions: 13.5 x 25
    Heating
    • Baseboard, Zoned, Oil
    Cooling
    • Attic Fan, Ceiling Fan(s), Central Air
    Appliances
    • Included: Oven/Range, Range Hood, Refrigerator, Dishwasher, Washer, Dryer, Electric Water Heater, Water Heater
    • Laundry: Main Level
    Features
    • Wired for Data
    • Basement: Partial,Finished
    • Attic: Storage,Pull Down Stairs
    • Number of fireplaces: 1
    Interior area
    • Total structure area: 3,552
    • Total interior livable area: 3,552 sqft
    • Finished area above ground: 2,280
    • Finished area below ground: 1,272

    Property

    Parking
    • Total spaces: 2
    • Parking features: Attached
    • Attached garage spaces: 2
    Features
    • Patio & porch: Porch, Deck
    • Exterior features: Sidewalk, Rain Gutters, Lighting
    Lot
    • Size: 0.95 Acres
    • Features: Wooded, Level, Sloped, Cul-De-Sac
    Details
    • Parcel number: 65675
    • Zoning: RA40

    Construction

    Type & style
    • Home type: SingleFamily
    • Architectural style: Colonial
    • Property subtype: Single Family Residence
    Materials
    • Aluminum Siding
    • Foundation: Concrete Perimeter
    • Roof: Asphalt
    Condition
    • New construction: No
    • Year built: 1977

    Utilities & green energy

    • Sewer: Septic Tank
    • Water: Well

    Community & HOA

    Community
    • Features: Golf, Health Club, Lake, Library, Medical Facilities, Playground, Private School(s), Shopping/Mall
    • Subdivision: King St.
    HOA
    • Has HOA: No
    Location
    • Region: Danbury

    Financial & listing details

    • Price per square foot: $152/sqft
    • Tax assessed value: $334,460
    • Annual tax amount: $8,174
    • Date on market: 3/21/2025

    Price history

    DateEventPrice
    5/14/2025Sold$540,000-5.3%$152/sqft
    Source: Smart MLS #24082206 Report a problem
    4/29/2025Pending sale$570,000$160/sqft
    Source: Smart MLS #24082206 Report a problem
    3/21/2025Listed for sale$570,000+26.7%$160/sqft
    Source: Smart MLS #24082206 Report a problem
    6/3/2003Sold$450,000$127/sqft
    Source: Public Record Report a problem

    Public tax history

    YearProperty taxesTax assessment
    2025$8,358 +2.3%$334,460
    2024$8,174 +4.8%$334,460
    2023$7,803 +7.7%$334,460 +30.3%
    2022$7,244 +2.2%$256,700 0%
    2021$7,088 $256,800
    2020$7,088 $256,800
    2019$7,088 $256,800
    2018$7,088 +3%$256,800 +8%
    2017$6,884 +0.9%$237,800
    2016$6,820 +1.5%$237,800
    2015$6,720 +42.1%$237,800 +10.9%
    2006$4,730 -11.3%$214,500
    2004$5,332 +2.3%$214,500
    2003$5,210 +32.4%$214,500 +32.5%
    2001$3,934 +16.9%$161,900
    2000$3,364 -13.6%$161,900 -13.6%
    1999$3,894 $187,400
    Find assessor info on the county website

    Neighborhood: 06811

    Nearby schools

    GreatSchools rating
    Schools provided by the listing agent
    • Elementary: King Street
    • High: Danbury

    Source: Smart MLS. This data may not be complete. We recommend contacting the local school district to confirm school assignments for this home.

    Get pre-qualified for a loan
    At Zillow Home Loans, we can pre-qualify you in as little as 5 minutes with no impact to your credit score.

    An equal housing lender. NMLS #10287.

    Sell for more on Zillow
    Get a Zillow Showcase℠ listing at no additional cost and you could sell for .
    $575,500
    2% more
    +$11,510
    With Zillow Showcase(estimated)
    $587,010