If you are looking for a house with lots of upgrades and spacious living - look no further! We are offering a Westport model with 1500+ square feet in the beautiful 55+ community of Leisuretowne. Approaching the house the house the first thing you will notice is the wonderful curb appeal. and the updated garage door. Entering the front door, the gleaming wood floors are a real eye-catcher! If you like to entertain the open flow living and dining room are perfect for every occasion. Continue your tour to the gourmet chefs kitchen featuring Kraft Maid cabinets with pull out lower shelves, top line counters and full appliance package including a wine cooler! Immediately adjacent to the kitchen is a cozy den for informal relaxation. Enter the primary suite through double doors where you will find a dressing area, walk-in closet and updated bath with step-in shower. A spacious second bedroom provides opportunities for guests, office or hobbies. A separate laundry room alleviates clutter and has an indoor entry to the garage. The owners spared no expense during the 2019 remodel and added a heat pump, water heater and updated electric at that time. Other extras include ceiling fans, garage door opener, and inground sprinkler system. All this and the seller is providing a one year home warranty at the time of settlement!
Sold for $335,500
$335,500
58 Westminster Dr S, Southampton, NJ 08088
2beds
1,517sqft
Single Family Residence
Built in 1986
9,113 Square Feet Lot
$399,100 Zestimate®
$221/sqft
$2,454 Estimated rent
Home value
$399,100
$379,000 - $419,000
$2,454/mo
Zestimate® history
Owner options
List your home for rent
$2,454/mo
Rent Zestimate®
Find your next renter with Zillow Rental Manager. Plus, with online applications, you can quickly screen prospective tenants – for free.
$2,454/mo
Rent Zestimate®
Refinance and save
$2,454/mo
Est. payment
Refinancing to a lower rate could help reduce your monthly payments and save thousands over the life of the loan.
$2,454/mo
Est. payment
Explore your selling options
Work with a Zillow partner agent
Leverage their expertise and Zillow's premium Showcase listings to get your home seen by more buyers.
Get startedList with your own agent
Get your home in front of millions of buyers by listing it on Zillow.
Learn how to do itSell it yourself
Take full control of how buyers see your home on Zillow by listing For Sale by Owner (FSBO).
List your homeWhat's special
Dressing areaGleaming wood floorsWonderful curb appealWalk-in closetSpacious second bedroomPrimary suiteFull appliance package
Zillow last checked:
Listing updated:
Listed by:
Carol Shorman 609-859-1515,
Alloway Associates Inc
Bought with:
TammyLee Kennedy, 0900583
KingsGate Realty LLC
Source: Bright MLS,MLS#: NJBL2096734
Facts & features
Interior
Bedrooms & bathrooms
- Bedrooms: 2
- Bathrooms: 2
- Full bathrooms: 2
- Main level bathrooms: 2
- Main level bedrooms: 2
Rooms
- Room types: Living Room, Dining Room, Primary Bedroom, Bedroom 2, Kitchen, Family Room, Breakfast Room
Primary bedroom
- Level: Main
- Area: 210 Square Feet
- Dimensions: 15 x 14
Bedroom 2
- Level: Main
- Area: 110 Square Feet
- Dimensions: 11 x 10
Breakfast room
- Level: Main
- Area: 77 Square Feet
- Dimensions: 11 x 7
Dining room
- Level: Main
- Area: 135 Square Feet
- Dimensions: 15 x 9
Family room
- Level: Main
- Area: 154 Square Feet
- Dimensions: 14 x 11
Kitchen
- Level: Main
- Area: 88 Square Feet
- Dimensions: 11 x 8
Living room
- Level: Main
- Area: 273 Square Feet
- Dimensions: 21 x 13
Heating
- Heat Pump, Electric
Cooling
- Ceiling Fan(s), Central Air, Heat Pump, Electric
Appliances
- Included: Dishwasher, Dryer, Microwave, Oven/Range - Electric, Refrigerator, Washer, Electric Water Heater
- Laundry: Main Level
Features
- Attic, Bathroom - Walk-In Shower, Breakfast Area, Ceiling Fan(s), Family Room Off Kitchen, Dry Wall
- Flooring: Wood
- Has basement: No
- Has fireplace: No
Interior area
- Total structure area: 1,517
- Total interior livable area: 1,517 sqft
- Finished area above ground: 1,517
- Finished area below ground: 0
Property
Parking
- Total spaces: 2
- Parking features: Garage Faces Front, Garage Door Opener, Asphalt, Attached, Driveway, On Street
- Attached garage spaces: 1
- Uncovered spaces: 1
Accessibility
- Accessibility features: None
Features
- Levels: One
- Stories: 1
- Pool features: Community
Lot
- Size: 9,113 Square Feet
- Dimensions: 53.00 x 172.00
Details
- Additional structures: Above Grade, Below Grade
- Parcel number: 3302702 5100041
- Zoning: RDPL
- Special conditions: Standard
Construction
Type & style
- Home type: SingleFamily
- Architectural style: Ranch/Rambler
- Property subtype: Single Family Residence
Materials
- Frame
- Foundation: Slab
- Roof: Shingle
Condition
- Excellent
- New construction: No
- Year built: 1986
Details
- Builder model: Westport
Utilities & green energy
- Sewer: Public Sewer
- Water: Public
Community & HOA
Community
- Features: Pool
- Senior community: Yes
- Subdivision: Leisuretowne
HOA
- Has HOA: Yes
- Amenities included: Billiard Room, Clubhouse, Fitness Center, Jogging Path, Lake, Library, Picnic Area, Pool, Putting Green, Shuffleboard Court, Tennis Court(s), Water/Lake Privileges
- Services included: Common Area Maintenance
- HOA fee: $89 monthly
- HOA name: ASSOCIATION ADVISORS
Location
- Region: Southampton
- Municipality: SOUTHAMPTON TWP
Financial & listing details
- Price per square foot: $221/sqft
- Tax assessed value: $135,200
- Annual tax amount: $4,460
- Date on market: 10/6/2025
- Listing agreement: Exclusive Right To Sell
- Listing terms: Cash,Conventional,FHA
- Inclusions: Washer, Dryer, Range, Refrigerator, Microwave, Wine Cooler, Ceiling Fans
- Exclusions: Personal Items
- Ownership: Fee Simple
Price history
| Date | Event | Price |
|---|---|---|
| 11/18/2025 | Sold | $335,500$221/sqft |
Source:  Bright MLS #NJBL2096734 Report a problem Bright MLS #NJBL2096734 Report a problem | ||
| 10/20/2025 | Pending sale | $335,500$221/sqft |
Source: Bright MLS #NJBL2096734 Report a problem | ||
| 10/15/2025 | Contingent | $335,500$221/sqft |
Source: Bright MLS #NJBL2096734 Report a problem | ||
| 10/6/2025 | Listed for sale | $335,500+86.4%$221/sqft |
Source: Bright MLS #NJBL2096734 Report a problem | ||
| 4/8/2019 | Sold | $180,000-2.7%$119/sqft |
Source: Public Record Report a problem | ||
| 3/4/2019 | Pending sale | $185,000$122/sqft |
Source: Alloway Associates Inc #NJBL245938 Report a problem | ||
| 1/16/2019 | Listed for sale | $185,000+48%$122/sqft |
Source: Alloway Associates Inc #NJBL245938 Report a problem | ||
| 8/16/2016 | Sold | $125,000-3.8%$82/sqft |
Source: Public Record Report a problem | ||
| 6/17/2016 | Price change | $129,900-7.1%$86/sqft |
Source: Homepath #6748986 Report a problem | ||
| 5/28/2016 | Price change | $139,900-6.7%$92/sqft |
Source: Homepath #6748986 Report a problem | ||
| 4/19/2016 | Price change | $149,900-9.2%$99/sqft |
Source: Homepath #6748986 Report a problem | ||
| 3/11/2016 | Listed for sale | $165,000-21.4%$109/sqft |
Source: Homepath #6748986 Report a problem | ||
| 9/21/2011 | Listing removed | $210,000$138/sqft |
Source: engel vickery & catalani realtors #5875405 Report a problem | ||
| 8/18/2011 | Price change | $210,000-2.3%$138/sqft |
Source: engel vickery & catalani realtors #5875405 Report a problem | ||
| 7/23/2011 | Price change | $215,000-6.5%$142/sqft |
Source: engel vickery & catalani realtors #5875405 Report a problem | ||
| 4/25/2011 | Listed for sale | $229,900+29.2%$152/sqft |
Source: engel vickery & catalani realtors #5875405 Report a problem | ||
| 5/13/2005 | Sold | $178,000$117/sqft |
Source: Public Record Report a problem | ||
Public tax history
| Year | Property taxes | Tax assessment |
|---|---|---|
| 2025 | $4,460 +3.8% | $135,200 |
| 2024 | $4,295 | $135,200 |
| 2023 | -- | $135,200 |
| 2022 | $4,144 +2.2% | $135,200 |
| 2021 | $4,053 +4.5% | $135,200 |
| 2020 | $3,879 +2.4% | $135,200 |
| 2019 | $3,788 -0.4% | $135,200 |
| 2018 | $3,802 +2.2% | $135,200 |
| 2017 | $3,721 +3.3% | $135,200 |
| 2016 | $3,603 +3.7% | $135,200 |
| 2015 | $3,476 +2.6% | $135,200 |
| 2014 | $3,388 +0.2% | $135,200 |
| 2013 | $3,380 +0.2% | $135,200 |
| 2012 | $3,374 -0.4% | $135,200 +34.3% |
| 2011 | $3,390 +1.9% | $100,700 |
| 2010 | $3,327 +1% | $100,700 |
| 2009 | $3,293 +1% | $100,700 |
| 2008 | $3,262 +1.6% | $100,700 |
| 2007 | $3,211 +15.7% | $100,700 |
| 2006 | $2,776 +8.9% | $100,700 |
| 2005 | $2,549 +9.1% | $100,700 |
| 2004 | $2,336 | $100,700 |
| 2003 | -- | $100,700 +16.1% |
| 2002 | -- | $86,700 |
| 2001 | -- | $86,700 |
Find assessor info on the county website
Neighborhood: 08088
Nearby homes
- $298,000-- bd-- ba1.1k sqft60 Westminster Dr S, Southampton, NJ 08088Off Market
- $270,0002 bd2 ba1.5k sqft3 Dunstable Rd, Southampton, NJ 08088Sold
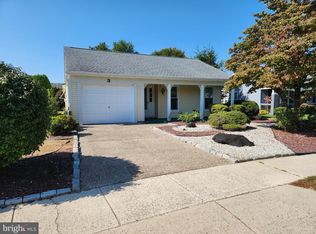
- $---- bd-- ba-- sqft60 Westminster Dr S, Vincentown, NJ 08088Off Market
- $374,9002 bd2 ba1.3k sqft62 Westminster Dr S, Southampton, NJ 08088Off Market

- $---- bd-- ba-- sqft62 Westminster Dr S, Vincentown, NJ 08088Off Market
- $317,4002 bd2 ba1.2k sqft1 Dunstable Rd, Southampton, NJ 08088Off Market
- $352,200-- bd-- ba1.7k sqft5 Dunstable Rd, Southampton, NJ 08088Off Market
- $338,2002 bd2 ba1.5k sqft64 Westminster Dr S, Southampton, NJ 08088Off Market
Nearby schools
GreatSchools rating
- 7/10Southampton Twp School No 2Grades: PK,3-5Distance: 3 mi
- 7/10Southampton Twp School No 3Grades: 6-8Distance: 3 mi
- 6/10Seneca High SchoolGrades: 9-12Distance: 2.9 mi
Schools provided by the listing agent
- High: Seneca
- District: Southampton Township Public Schools
Source: Bright MLS. This data may not be complete. We recommend contacting the local school district to confirm school assignments for this home.
Get a cash offer in 3 minutes
Find out how much your home could sell for in as little as 3 minutes with a no-obligation cash offer.
Estimated market value
$399,100
Get a cash offer in 3 minutes
Find out how much your home could sell for in as little as 3 minutes with a no-obligation cash offer.
Estimated market value
$399,100
- New Jersey
- Burlington County
- Southampton Township
- 08088
- 58 Westminster Dr S
Nearby cities
Nearby neighborhoods
Nearby zip codes
Other Southampton Township Topics
- Apartments for Rent in 08088
- Houses for Sale in 08088
- Houses for Rent in 08088
- 08088 Real Estate
- Southampton Township Condos
- Houses for Sale in Southampton Township
- Newest Listings in Southampton Township
- Southampton Township Home Values
- Southampton Township Real Estate Agents
- Southampton Township Refinance
- Southampton Township Mortgage Rates
