Welcome to 58 Whitewood Tract—a stunning, newly built Barndominium that perfectly blends rustic charm with modern luxury. Thoughtfully designed and expertly crafted, this 2-bedroom, 1-bath home sits on a professionally leveled lot and offering serene, high-quality living in a tranquil setting. Inside, you’ll find hybrid resilient premium flooring throughout and a sleek kitchen outfitted with Quartz countertops and stainless steel appliances. The spa-inspired bathroom features a double vanity, jetted and rainfall shower, and an oversized 32" x 66" soaking tub—a true retreat. The home includes two spacious bedrooms—one on the main floor and one upstairs— the latter with cedar-lined closets, California Closet shelving, and custom oak built-ins. Walls are finished with Johnson pine tongue-and-groove, adding warmth and character throughout. Additional features include a brand-new septic system, public water connection, 200-amp electrical service, and a professionally graded yard with a newly installed drainage system. The oversized 30' x 30' garage offers ample space for vehicles, hobbies, or a workshop. This one-of-a-kind property offers comfort, craftsmanship, and character in a peaceful natural setting. Whether you're looking for a full-time residence or a weekend escape, 58 Whitewood Tract is ready to welcome you home. This property includes an easement to gain access to the river for owners use.
Under contract
$235,000
58 Whitewood Trac, Phoenix, NY 13135
2beds
1,200sqft
Single Family Residence
Built in 1955
0.96 Acres Lot
$237,900 Zestimate®
$196/sqft
$-- HOA
What's special
Professionally graded yardCedar-lined closetsTwo spacious bedroomsSpa-inspired bathroomCustom oak built-insNewly installed drainage systemStainless steel appliances
- 87 days
- 35
- 0
Zillow last checked:
Listing updated:
Listed by:
Acropolis Realty Group LLC 315-396-0493,
Mark Bellucci 315-720-4279
Source: NYSAMLSs,MLS#: S1695276 Originating MLS: Syracuse
Originating MLS: SyracuseFacts & features
Interior
Bedrooms & bathrooms
- Bedrooms: 2
- Bathrooms: 1
- Full bathrooms: 1
- Main level bedrooms: 1
Heating
- Ductless, Propane
Cooling
- Ductless
Appliances
- Included: Dishwasher, Electric Cooktop, Propane Water Heater, Refrigerator
Features
- Eat-in Kitchen, Bedroom on Main Level
- Flooring: Luxury Vinyl
- Basement: None
- Has fireplace: No
Interior area
- Total structure area: 1,200
- Total interior livable area: 1,200 sqft
Video & virtual tour
Property
Parking
- Total spaces: 2
- Parking features: Attached, Garage
- Attached garage spaces: 2
Features
- Levels: One
- Stories: 1
- Exterior features: Gravel Driveway
Lot
- Size: 0.96 Acres
- Dimensions: 167 x 249
- Features: Rectangular, Rectangular Lot, Rural Lot
Details
- Parcel number: 35280030300100020090000000
- Special conditions: Standard
Construction
Type & style
- Home type: SingleFamily
- Architectural style: Barndominium
- Property subtype: Single Family Residence
Materials
- Aluminum Siding, Spray Foam Insulation
- Foundation: Other, See Remarks
Condition
- Resale
- Year built: 1955
Utilities & green energy
- Sewer: Septic Tank
- Water: Connected, Public
- Utilities for property: Water Connected
Community & HOA
Community
- Subdivision: Town/Granby
Location
- Region: Phoenix
Financial & listing details
- Price per square foot: $196/sqft
- Tax assessed value: $181,000
- Annual tax amount: $3,765
- Date on market: 7/1/2026
- Cumulative days on market: 88 days
- Listing terms: Cash,Conventional,FHA,VA Loan
Estimated market value
$237,900
$226,000 - $250,000
$1,693/mo
Price history
| Date | Event | Price |
|---|---|---|
| 7/7/2026 | Contingent | $235,000$196/sqft |
Source:  NYSAMLSs #S1695276 Report a problem NYSAMLSs #S1695276 Report a problem | ||
| 7/2/2026 | Listed for sale | $235,000-30.7%$196/sqft |
Source: NYSAMLSs #S1695276 Report a problem | ||
| 12/20/2025 | Listing removed | $339,000$283/sqft |
Source: NYSAMLSs #S1639269 Report a problem | ||
| 10/5/2025 | Price change | $339,000-3.1%$283/sqft |
Source: NYSAMLSs #S1639269 Report a problem | ||
| 9/19/2025 | Listed for sale | $350,000+75%$292/sqft |
Source: NYSAMLSs #S1639269 Report a problem | ||
| 6/27/2023 | Sold | $200,000+14.4%$167/sqft |
Source: NYSAMLSs #S1466822 Report a problem | ||
| 5/3/2023 | Pending sale | $174,900$146/sqft |
Source: NYSAMLSs #S1466822 Report a problem | ||
| 4/30/2023 | Contingent | $174,900$146/sqft |
Source: NYSAMLSs #S1466822 Report a problem | ||
| 4/26/2023 | Listed for sale | $174,900+110.7%$146/sqft |
Source: NYSAMLSs #S1466822 Report a problem | ||
| 12/12/2016 | Sold | $83,000+3.9%$69/sqft |
Source: NYSAMLSs #S357267 Report a problem | ||
| 8/6/2008 | Sold | $79,900+43.4%$67/sqft |
Source: Public Record Report a problem | ||
| 10/10/2003 | Sold | $55,700$46/sqft |
Source: Public Record Report a problem | ||
Public tax history
| Year | Property taxes | Tax assessment |
|---|---|---|
| 2025 | -- | $181,000 +123.5% |
| 2024 | -- | $81,000 |
| 2023 | -- | $81,000 |
| 2022 | -- | $81,000 |
| 2021 | -- | $81,000 |
| 2020 | -- | $81,000 |
| 2019 | -- | $81,000 |
| 2018 | -- | $81,000 -4.7% |
| 2017 | $3,740 | $85,000 |
| 2016 | -- | $85,000 |
| 2015 | -- | $85,000 +325% |
| 2014 | -- | $20,000 |
| 2013 | -- | $20,000 |
| 2012 | -- | $20,000 -73% |
| 2011 | -- | $74,200 |
| 2010 | -- | $74,200 |
| 2009 | -- | $74,200 +13.3% |
| 2005 | -- | $65,500 +0.5% |
| 2004 | -- | $65,200 |
| 2003 | -- | $65,200 |
| 2002 | -- | $65,200 |
| 2001 | -- | $65,200 |
| 2000 | -- | $65,200 |
Find assessor info on the county website
Monthly payment
Climate risks
Neighborhood: 13135
Nearby schools
Schools provided by the listing agent
- District: Phoenix
Source: NYSAMLSs. This data may not be complete. We recommend contacting the local school district to confirm school assignments for this home.
Similar homes
- $259,9003 bd2 ba1.5k sqft14 Kent St, Phoenix, NY 13135For Sale
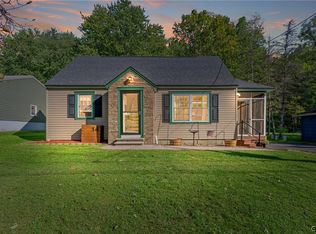
 MLS ID #S1715796, Mary E Phillips, Listing by: NextHome CNY Realty. NYSAMLSs
 - $239,0003 bd2 ba1k sqft102 Juanita Dr, Liverpool, NY 13090For Sale
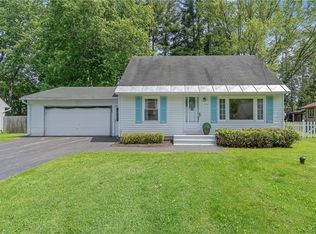 MLS ID #S1716326, Meghan Gould, Listing by: Hunt Real Estate ERA. NYSAMLSs
 - $259,9003 bd1 ba1k sqft8271 Hamilton Dr, Baldwinsville, NY 13027For Sale
 MLS ID #S1708389, Nicole Jay, Listing by: Keller Williams Syracuse. NYSAMLSs
 - $167,9003 bd1 ba1.2k sqft21 Spring St, Phoenix, NY 13135For Sale
 MLS ID #S1711526, Renee Kennedy, Listing by: Howard Hanna Real Estate. NYSAMLSs
 - $259,4994 bd2 ba1.6k sqft1387 County Route 9, Fulton, NY 13069For SaleMLS ID #S1643311, Ryan Yamini, Listing by: Hunt Real Estate ERA. NYSAMLSs
- $249,9003 bd2 ba1.5k sqft2068 County Route 12, Central Square, NY 13036For SaleMLS ID #S1706661, Alicia Burrows, Listing by: Keller Williams Syracuse. NYSAMLSs
- $239,9003 bd2 ba1.3k sqft3947 Bufflehead Ln, Liverpool, NY 13090For SaleMLS ID #S1711574, Donna Wills, Listing by: Howard Hanna Real Estate. NYSAMLSs
- $349,9003 bd2 ba1.7k sqft276 Stewarts Corners Rd, Pennellville, NY 13132For SaleMLS ID #S1716555, Amanda Faatz, Listing by: Acropolis Realty Group LLC. NYSAMLSs
- $219,0003 bd1 ba1.1k sqft13 Kibbie Lake Rd, Constantia, NY 13044For SaleMLS ID #S1715346, Amber Perkins, Listing by: Scripa Group, LLC. NYSAMLSs
- $237,0003 bd1 ba880 sqft116 David Dr, North Syracuse, NY 13212For SaleMLS ID #S1715299, Robert McTague, Listing by: Howard Hanna Real Estate. NYSAMLSs
- $234,9002 bd2 ba1.5k sqft123 Knapp Rd, Constantia, NY 13044For SaleMLS ID #S1675577, Kurt Wossner, Listing by: World United Realty Inc.. NYSAMLSs
- $234,9003 bd2 ba1.2k sqft7306 Greenbriar Rd, North Syracuse, NY 13212For SaleMLS ID #S1714243, Alicia McMahon, Listing by: Hunt Real Estate ERA. NYSAMLSs
- $229,9003 bd2 ba1.5k sqft9 Donald Pl, Liverpool, NY 13090For SaleMLS ID #S1715469, David Duskee, Listing by: Hunt Real Estate ERA. NYSAMLSs
- $347,0004 bd3 ba1.7k sqft122 Smokey Hollow Rd, Baldwinsville, NY 13027For SaleMLS ID #S1717002, Robert McTague, Listing by: Howard Hanna Real Estate. NYSAMLSs
- $256,9003 bd2 ba1.4k sqft344 County Route 4, Central Square, NY 13036For SaleMLS ID #S1713670, Mary E Phillips, Listing by: NextHome CNY Realty. NYSAMLSs
- $241,5003 bd1 ba1.2k sqft19 Miner Rd, Oswego, NY 13126For SaleMLS ID #R1694079, Lynette A. Wilson, Listing by: L Wilson Realty. NYSAMLSs
- $239,9003 bd2 ba1.3k sqft305 Hanover Ave, Liverpool, NY 13088For SaleMLS ID #S1700672, Courtney Casey, Listing by: Hunt Real Estate ERA. NYSAMLSs
- $179,9004 bd2 ba1.7k sqft890 Cayuga St, Fulton, NY 13069For SaleMLS ID #S1716819, Jessica Shepard, Listing by: Century 21 Leah's Signature. NYSAMLSs
- $269,9003 bd1 ba832 sqft3533 Bonstead Rd, Clay, NY 13041For SaleMLS ID #S1694291, Lesa Cacciola, Listing by: American 1st Properties. NYSAMLSs
- $249,9004 bd1 ba1.6k sqft137 Old Liverpool Rd, Liverpool, NY 13088For SaleMLS ID #S1705233, James Burnham, Listing by: Coldwell Banker Prime Prop,Inc. NYSAMLSs
