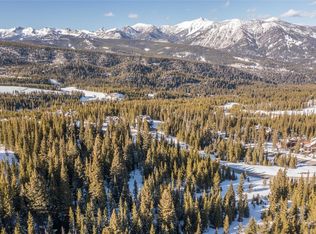
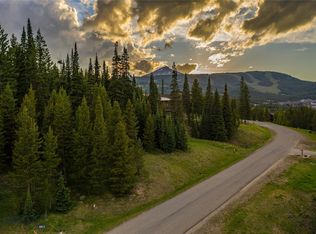
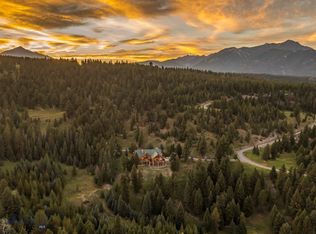
Set amidst the grandeur of Big Sky’s Spanish Peaks Mountain Club, this extraordinary home is a modern mountain sanctuary where architecture and landscape live in perfect harmony. From the moment you step inside, walls of floor-to-ceiling windows frame sweeping, unobstructed views of the Spanish Peaks mountain range, flooding each room with golden Montana light and an ever-changing panorama of alpine beauty.
Designed for both relaxation and recreation, the residence features five spacious bedrooms and six and a half baths, offering luxurious comfort for family and guests alike. The heart of the home is a grand great room anchored by a handcrafted stone fireplace, where evenings unfold in warmth and style. The wine room, with its 17-foot ceilings, creates a signature space just off the great room, while the indoor sauna provides the perfect retreat after a day of skiing or hiking.
For those with an active spirit, there is a private sport court designed and built for regulation pickleball along with a basketball hoop, hockey nets or workout area - opportunities abound for your needs. The trail system is just steps from the back door and offer endless choices for play and exploration. Enjoy the Tom Weiskopf golf course or the Tom’s 10 Par 3 Course. The Spanish Peaks Club house offers fine dining, clubhouse bar, golf/ski shop, fitness center and pool/hot tub. Expansive outdoor living spaces — including a large patio with kitchen out back and a covered deck out front — create an effortless flow between the indoors and Montana’s magnificent outdoors.
Only a short drive from Big Sky’s Town Center, this residence combines refined design, thoughtful amenities, and a deep connection to nature. It’s more than a home — it’s a lifestyle defined by serenity, adventure, and the unmatched beauty of the Spanish Peaks.
Contingent
$14,900,000
58 Wildridge Frk, Big Sky, MT 59716
5beds
8,356sqft
Single Family Residence
Built in 2026
1 Acres Lot
$-- Zestimate®
$1,783/sqft
$313/mo HOA
What's special
Covered deck out frontIndoor saunaBasketball hoopRefined designExpansive outdoor living spacesWalls of floor-to-ceiling windowsFive spacious bedrooms
- 325 days
- 721
- 52
Zillow last checked:
Listing updated:
Listed by:
Jeff Helms 406-539-0121,
The Big Sky Real Estate Co.,
John Bauchman 406-570-1920,
The Big Sky Real Estate Co.
Source: Big Sky Country MLS,MLS#: 407101Originating MLS: Big Sky Country MLS
Facts & features
Interior
Bedrooms & bathrooms
- Bedrooms: 5
- Bathrooms: 7
- Full bathrooms: 6
- 1/2 bathrooms: 1
Rooms
- Room types: Bonus Room, Family Room, Full Bath, Half Bath, Kitchen, Laundry, Living Room, Office, Wine Room
Primary bedroom
- Level: Upper
Bedroom
- Level: Third
Bedroom
- Level: Main
Bonus room
- Level: Third
Den
- Level: Upper
Family room
- Level: Main
Other
- Level: Upper
Other
- Level: Third
Half bath
- Level: Upper
Kitchen
- Level: Upper
Laundry
- Level: Main
Laundry
- Level: Upper
Living room
- Level: Upper
Heating
- Floor Furnace, Radiant Floor
Cooling
- None
Features
- Wet Bar, Fireplace, Vaulted Ceiling(s), Walk-In Closet(s)
- Flooring: Hardwood, Partially Carpeted
- Has fireplace: Yes
- Fireplace features: Gas, Wood Burning
Interior area
- Total structure area: 8,356
- Total interior livable area: 8,356 sqft
- Finished area above ground: 8,356
Property
Parking
- Total spaces: 2
- Parking features: Attached, Garage
- Attached garage spaces: 2
Features
- Levels: Three Or More
- Stories: 3
- Patio & porch: Balcony, Covered, Deck, Patio
- Exterior features: Sprinkler/Irrigation, Landscaping
- Has view: Yes
- View description: Mountain(s), Trees/Woods
- Waterfront features: None
Lot
- Size: 1 Acres
- Features: Landscaped, Sprinklers In Ground
Details
- Parcel number: RLE52141
- Zoning description: R1
- Special conditions: None
Construction
Type & style
- Home type: SingleFamily
- Architectural style: Custom
- Property subtype: Single Family Residence
Materials
- Wood Siding
Condition
- New Construction
- New construction: Yes
- Year built: 2026
Details
- Builder name: VHP West/Lyric
Utilities & green energy
- Water: Community/Coop
- Utilities for property: Sewer Available, Water Available
Community & HOA
Community
- Security: Fire Sprinkler System
- Subdivision: Wildridge Neighborhood
HOA
- Has HOA: Yes
- Services included: Road Maintenance
- HOA fee: $3,750 annually
Location
- Region: Big Sky
Financial & listing details
- Price per square foot: $1,783/sqft
- Annual tax amount: $10,441
- Date on market: 11/15/2025
- Cumulative days on market: 325 days
- Listing terms: Cash,1031 Exchange,3rd Party Financing
- Ownership: Full
- Road surface type: Paved
Estimated market value
Not available
Estimated sales range
Not available
Not available
Price history
| Date | Event | Price |
|---|---|---|
| 9/23/2026 | Contingent | $14,900,000$1,783/sqft |
Source: Big Sky Country MLS #407101 Report a problem | ||
| 2/9/2026 | Price change | $14,900,000-11.8%$1,783/sqft |
Source: Big Sky Country MLS #407101 Report a problem | ||
| 11/15/2025 | Listed for sale | $16,900,000$2,022/sqft |
Source: Big Sky Country MLS #407101 Report a problem | ||
Public tax history
Tax history is unavailable.
Monthly payment
Est. payment
Payment breakdown
Explore the cost of this home by adjusting the details. Changes won't be saved.Climate risks
Neighborhood: 59716

Similar homes
- $15,250,0006 bd8 ba5.5k sqft176 Martingale Frk #11, Big Sky, MT 59716For Sale
 MLS ID #411911, Jeff Helms, The Big Sky Real Estate Co.. Big Sky Country MLS
 - $12,750,0005 bd5 ba5.7k sqft18 Half Hitch Rd, Big Sky, MT 59716For Sale
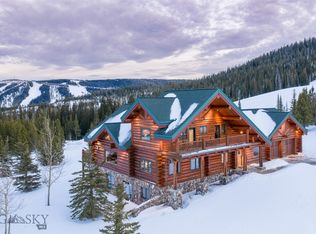 MLS ID #406485, Tory Cyr, Big Sky Sotheby's. Big Sky Country MLS
 - $10,499,0005 bd8 ba7.4k sqft168 Charlie Russell Loop, Gallatin Gateway, MT 59730For Sale
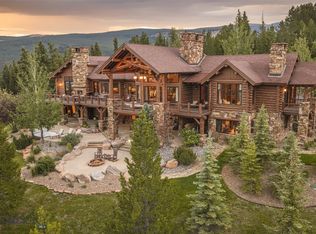 MLS ID #407313, Martha Johnson, Aperture Global Real Estate. Big Sky Country MLS
 - $7,950,0006 bd6 ba10k sqft141 Black Wolf Rdg, Gallatin Gateway, MT 59730For Sale
 MLS ID #390301, Ashley Quande, Big Sky Sotheby's. Big Sky Country MLS
