Welcome to 58 Willow Creek Lane, a charming home in the sought-after Chestnut Valley community, a rare find in this desirable area. Located in the popular Pike Creek area, this home offers easy access to shopping, major roadways, and more. This four-bedroom, two-and-a-half-bathroom home features a full, unfinished basement, a side-entry two-car garage (and side entry driveway for room to turn around), and a host of recent updates. As you approach the home, you'll immediately appreciate the stunning landscaping and hardscaping that surrounds the entire property. A custom paver stone walkway and staircase leads from the bottom of the driveway to the front door and continues around the home. At the back, a large Trex deck and paver stone patio off the kitchen provide a perfect spot to relax, shaded for year-round enjoyment, with a serene view of the tree-lined backyard. Upon entering, you're greeted by beautiful hardwood floors and crown molding that run throughout the main level. To the left is the family room, filled with natural light from its large windows. On the right, the living room boasts a vaulted ceiling, two skylights, and a gas fireplace with a marble surround, wood framing, and a mantel. The kitchen is a standout, featuring updated granite countertops, stainless steel appliances, gas cooking, a slate grey subway tile backsplash, custom cabinetry, and an eat-in breakfast nook. A formal dining room is conveniently located just off the kitchen, along with a double-door coat closet and a fully updated half bath. Upstairs, you'll find four spacious bedrooms, two beautifully renovated bathrooms, and a convenient laundry room. The primary bedroom offers a walk-in closet and an impressive two-story ceiling, with a staircase leading to a finished loft that can serve many purposes, along with walk-in attic space for extra storage. The updated primary bathroom features farmhouse-style wood-look tile, a new vanity, a new toilet, and a custom-tiled walk-in shower with a frameless glass door. The hall bathroom is equally well-appointed with the same wood-look tile, a new vanity, new toilet, and a newly tiled tub/shower with a glass door. The unfinished basement presents great potential for future expansion, and with the HVAC system, air conditioning, water heater, and roof all replaced just 11 years ago, you can rest assured the home is in excellent condition. With meticulous care both inside and out, this home is ready for its next owners. Schedule your showing today and move in just in time to enjoy the warmer months ahead!
Sold for $620,000
$620,000
58 Willow Creek Ln, Newark, DE 19711
4beds
2,625sqft
Single Family Residence
Built in 1987
0.51 Acres Lot
$625,600 Zestimate®
$236/sqft
$3,244 Estimated rent
Home value
$625,600
$563,000 - $694,000
$3,244/mo
Zestimate® history
Owner options
List your home for rent
$3,244/mo
Rent Zestimate®
Find your next renter with Zillow Rental Manager. Plus, with online applications, you can quickly screen prospective tenants – for free.
$3,244/mo
Rent Zestimate®
Refinance and save
$3,895/mo
Est. payment
Refinancing to a lower rate could help reduce your monthly payments and save thousands over the life of the loan.
$3,895/mo
Est. payment
Explore your selling options
Work with a Zillow partner agent
Leverage their expertise and Zillow's premium Showcase listings to get your home seen by more buyers.
Get startedList with your own agent
Get your home in front of millions of buyers by listing it on Zillow.
Learn how to do itSell it yourself
Take full control of how buyers see your home on Zillow by listing For Sale by Owner (FSBO).
List your homeWhat's special
Two beautifully renovated bathroomsFully updated half bathShaded for year-round enjoymentStainless steel appliancesFormal dining roomCustom cabinetryEat-in breakfast nook
Zillow last checked:
Listing updated:
Listed by:
Kelly Clark 302-757-6041,
Crown Homes Real Estate
Bought with:
Caitlin Cohen, RS0038325
Crown Homes Real Estate
Kristen Rosaio, RS-0020541
Crown Homes Real Estate
Source: Bright MLS,MLS#: DENC2096970
Facts & features
Interior
Bedrooms & bathrooms
- Bedrooms: 4
- Bathrooms: 3
- Full bathrooms: 2
- 1/2 bathrooms: 1
- Main level bathrooms: 1
Basement
- Area: 0
Heating
- Heat Pump, Electric
Cooling
- Central Air, Electric
Appliances
- Included: Microwave, Dishwasher, Disposal, Dryer, Ice Maker, Oven, Oven/Range - Gas, Refrigerator, Stainless Steel Appliance(s), Washer, Water Heater, Electric Water Heater
- Laundry: Has Laundry, Upper Level
Features
- Attic, Attic/House Fan, Bathroom - Walk-In Shower, Breakfast Area, Butlers Pantry, Crown Molding, Dining Area, Floor Plan - Traditional, Formal/Separate Dining Room, Kitchen - Gourmet, Kitchen Island, Pantry, Primary Bath(s), Recessed Lighting, Upgraded Countertops, Walk-In Closet(s), Dry Wall
- Flooring: Ceramic Tile, Hardwood, Carpet, Wood
- Windows: Skylight(s)
- Basement: Full,Concrete,Unfinished
- Number of fireplaces: 1
- Fireplace features: Gas/Propane, Mantel(s), Marble
Interior area
- Total structure area: 2,625
- Total interior livable area: 2,625 sqft
- Finished area above ground: 2,625
- Finished area below ground: 0
Property
Parking
- Total spaces: 6
- Parking features: Garage Faces Side, Garage Door Opener, Inside Entrance, Asphalt, Attached, Driveway
- Attached garage spaces: 2
- Uncovered spaces: 4
Accessibility
- Accessibility features: None
Features
- Levels: Two
- Stories: 2
- Patio & porch: Brick, Deck, Patio
- Exterior features: Lighting, Rain Gutters, Sidewalks, Extensive Hardscape
- Pool features: None
Lot
- Size: 0.51 Acres
- Dimensions: 110.00 x 200.00
- Features: Backs to Trees, Rear Yard, SideYard(s), Sloped
Details
- Additional structures: Above Grade, Below Grade
- Parcel number: 08024.30105
- Zoning: NC21
- Special conditions: Standard
Construction
Type & style
- Home type: SingleFamily
- Architectural style: Colonial
- Property subtype: Single Family Residence
Materials
- Vinyl Siding, Aluminum Siding
- Foundation: Concrete Perimeter
- Roof: Shingle
Condition
- New construction: No
- Year built: 1987
Utilities & green energy
- Electric: 200+ Amp Service
- Sewer: Public Sewer
- Water: Public
- Utilities for property: Electricity Available, Natural Gas Available, Phone Available, Sewer Available, Water Available
Community & HOA
Community
- Security: Carbon Monoxide Detector(s), Smoke Detector(s)
- Subdivision: Chestnut Valley
HOA
- Has HOA: Yes
- Services included: Common Area Maintenance, Snow Removal
- HOA fee: $175 annually
Location
- Region: Newark
Financial & listing details
- Price per square foot: $236/sqft
- Tax assessed value: $562,500
- Annual tax amount: $5,100
- Date on market: 2/21/2026
- Listing agreement: Exclusive Right To Sell
- Listing terms: Cash,Conventional,FHA,VA Loan
- Inclusions: All Kitchen Appliances (sold As Is) Washer And Dryer (sold As Is) And Will Need To Be Notated In The Contract. One Wall Mounted Flat Screen Tv And Bracket In The Living Room. Chair Lift On The Stairs. If A Buyer Would Like The Lift Removed The Sellers Are Willing To Remove The Lift And Fill The Holes With Wood Filler (wood Staircase) But Will Not Replace The Wooden Stairs.
- Ownership: Fee Simple
Price history
| Date | Event | Price |
|---|---|---|
| 5/20/2026 | Sold | $620,000-1.6%$236/sqft |
Source:  Bright MLS #DENC2096970 Report a problem Bright MLS #DENC2096970 Report a problem | ||
| 4/19/2026 | Contingent | $630,000$240/sqft |
Source: Bright MLS #DENC2096970 Report a problem | ||
| 4/13/2026 | Price change | $630,000-1.6%$240/sqft |
Source: Bright MLS #DENC2096970 Report a problem | ||
| 4/2/2026 | Price change | $640,000-0.8%$244/sqft |
Source: Bright MLS #DENC2096970 Report a problem | ||
| 3/13/2026 | Price change | $645,000-0.8%$246/sqft |
Source: Bright MLS #DENC2096970 Report a problem | ||
| 2/21/2026 | Listed for sale | $650,000$248/sqft |
Source: Bright MLS #DENC2096970 Report a problem | ||
Public tax history
| Year | Property taxes | Tax assessment |
|---|---|---|
| 2025 | -- | $562,500 +403.1% |
| 2024 | $3,783 +14.7% | $111,800 |
| 2023 | $3,299 -0.6% | $111,800 |
| 2022 | $3,319 -2.8% | $111,800 |
| 2021 | $3,415 0% | $111,800 |
| 2020 | $3,417 +0.2% | $111,800 |
| 2019 | $3,411 +3.2% | $111,800 |
| 2017 | $3,306 | $111,800 |
| 2016 | -- | $111,800 |
| 2015 | -- | $111,800 |
| 2014 | $2,812 | $111,800 |
| 2013 | -- | $111,800 |
| 2012 | -- | $111,800 |
| 2011 | -- | $111,800 |
| 2010 | -- | $111,800 |
| 2009 | -- | $111,800 |
| 2008 | -- | $111,800 |
| 2007 | -- | $111,800 |
| 2006 | -- | $111,800 |
| 2005 | -- | $111,800 |
| 2004 | -- | $111,800 |
| 2003 | -- | $111,800 |
| 2002 | -- | $111,800 |
| 2001 | -- | $111,800 |
Find assessor info on the county website
Neighborhood: Chestnut Valley
Nearby homes
- $543,8004 bd2 ba2.6k sqft56 Willow Creek Ln, Newark, DE 19711Off Market
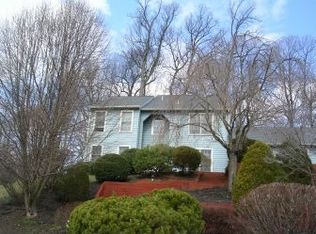
- $601,6004 bd2 ba2.6k sqft60 Willow Creek Ln, Newark, DE 19711Off Market
- $607,7004 bd3 ba2.4k sqft54 Willow Creek Ln, Newark, DE 19711Off Market
- $520,0004 bd2 ba2.4k sqft62 Willow Creek Ln, Newark, DE 19711Off Market
- $558,8004 bd3 ba2.4k sqft4 Haileys Trl, Newark, DE 19711Off Market
- $564,7004 bd2 ba2.4k sqft2 Pine Pl, Newark, DE 19711Off Market
- $538,8004 bd2 ba2.5k sqft2 Haileys Trl, Newark, DE 19711Off Market
- $482,3003 bd2 ba2.1k sqft55 Willow Creek Ln, Newark, DE 19711Off Market
Nearby schools
GreatSchools rating
- 10/10North Star Elementary SchoolGrades: K-5Distance: 0.7 mi
- 3/10Dickinson (John) High SchoolGrades: 6-12Distance: 2.7 mi
- 8/10duPont (H.B.) Middle SchoolGrades: 6-8Distance: 3.2 mi
Schools provided by the listing agent
- District: Red Clay Consolidated
Source: Bright MLS. This data may not be complete. We recommend contacting the local school district to confirm school assignments for this home.
Get a cash offer in 3 minutes
Find out how much your home could sell for in as little as 3 minutes with a no-obligation cash offer.
Estimated market value
$625,600
Get a cash offer in 3 minutes
Find out how much your home could sell for in as little as 3 minutes with a no-obligation cash offer.
Estimated market value
$625,600
- Delaware
- New Castle County
- Newark
- 19711
- Chestnut Valley
- 58 Willow Creek Ln
Nearby cities
Nearby neighborhoods
Nearby zip codes
Other Newark Topics
