Skip main navigation
Off market
  • $3,908,200

    58 Wilmot St, San Francisco, CA 94115

    3beds
    2,689sqft
    SingleFamily
    Built in 2012
    1,171 Square Feet Lot
    $3,908,200 Zestimate®
    $1,453/sqft
    $7,989 Estimated rent

    Home value

    $3,908,200

    $3.56M - $4.30M

    $7,989/mo

    Zestimate® history
    Loading
    Loading...

    Owner options

    List your home for rent

    $7,989/mo

    Rent Zestimate®

    Find your next renter with Zillow Rental Manager. Plus, with online applications, you can quickly screen prospective tenants – for free.

    Learn more

    $7,989/mo

    Rent Zestimate®

    Refinance and save

    $25,225/mo

    Est. payment

    Refinancing to a lower rate could help reduce your monthly payments and save thousands over the life of the loan.

    See today's rates

    $25,225/mo

    Est. payment

    Explore your selling options

    Work with a Zillow partner agent

    Leverage their expertise and Zillow's premium Showcase listings to get your home seen by more buyers.

    Get started

    List with your own agent

    Get your home in front of millions of buyers by listing it on Zillow.

    Learn how to do it

    Sell it yourself

    Take full control of how buyers see your home on Zillow by listing For Sale by Owner (FSBO).

    List your home

    What's special

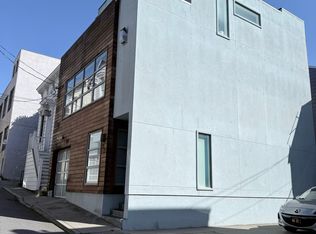
    Located in Lower Pacific Heights, one of the Citys most vibrant and sophisticated neighborhoods, 58 Wilmot is a chic, recently constructed single family home. Built in 2012 and fully detached, this truly unique urban residence exhibits an attention to detail and superior craftsmanship.The inviting and contemporary open plan main level of the home is finished with marble floors, crown moldings and recessed lighting throughout. A gas fireplace warms this great room. The well-appointed kitchen with sitting/eating area includes Calacatta marble countertops, mosaic backsplash, large island for entertaining and abundance of custom cabinetry. The centerpiece of this glorious chefs kitchen is the Jenn Air 6-burner gas stove with pot filler above. Top of the line appliances, two sinks and wine cooler are additional assets of this truly stunning kitchen. The adjacent French doors lead to an outdoor patio that enjoys a grilling station.The quarter sawn oak staircase leads to the second level offering two bedrooms, two baths, family/media room with office area and laundry room. The staircase to the third level is flooded with natural light from the skylight and large west-facing window with views across the City. It leads to the inviting, spacious master suite that commands the entire level. The Ipe wrap-around deck allows for multiple seating areas from which to take advantage of the Cityscape views and sunsets; an outdoor heat lamp, fun outdoor lighting and a fire pit make evenings special. The master bath offers a warm color palette, mosaic tiles, trough sink for two, Italian faucets, tub and separate shower. An outdoor shower adds finishing touch to this spa-like master retreat.The residence is wired for audio/visual entertainment and surveillance, with built-in speakers on the first two levels. Systems also include radiant heat, Lutron lighting and a tankless water heater. Included parking for two cars side-by-side in garage.

    This property is off market, which means it's not currently listed for sale or rent on Zillow. This may be different from what's available on other websites or public sources.

    Facts & features

    Interior

    Bedrooms & bathrooms
    • Bedrooms: 3
    • Bathrooms: 4
    • Full bathrooms: 3
    • 1/2 bathrooms: 1
    Appliances
    • Included: Dishwasher
    Features
    • Flooring: Hardwood, Slate
    • Has fireplace: Yes
    Interior area
    • Total interior livable area: 2,689 sqft

    Property

    Parking
    • Parking features: Garage - Attached
    Features
    • Exterior features: Stucco, Wood
    • Has view: Yes
    • View description: City
    Lot
    • Size: 1,171 Square Feet
    Details
    • Parcel number: 0660066

    Construction

    Type & style
    • Home type: SingleFamily
    Materials
    • wood frame
    Condition
    • Year built: 2012

    Community & HOA

    Location
    • Region: San Francisco

    Financial & listing details

    • Price per square foot: $1,453/sqft
    • Tax assessed value: $3,597,812
    • Annual tax amount: $43,276

    Price history

    DateEventPrice
    10/27/2016Sold$3,100,000-4.6%$1,153/sqft
    Source: SFAR #450105 Report a problem
    10/5/2016Price change$3,250,000-7%$1,209/sqft
    Source: Sotheby's International Realty - San Francisco Brokerage #450105 Report a problem
    7/11/2016Listed for sale$3,495,000+5.7%$1,300/sqft
    Source: Sotheby's International Realty #446917 Report a problem
    4/22/2014Sold$3,305,000+29.6%$1,229/sqft
    Source: SFAR #419254 Report a problem
    10/10/2012Sold$2,550,000$948/sqft
    Source: Public Record Report a problem

    Public tax history

    YearProperty taxesTax assessment
    2025$43,276 +3%$3,597,812 +2%
    2024$42,027 +1.5%$3,527,268 +2%
    2023$41,409 +1.9%$3,458,106 +2%
    2022$40,647 +1.8%$3,390,300 +2%
    2021$39,935 -0.7%$3,323,824 +1%
    2020$40,217 +3.7%$3,289,744 +2%
    2019$38,782 +3.5%$3,225,240 +2%
    2018$37,473 +2%$3,162,000 -9.4%
    2017$36,733 -9.8%$3,490,888 +2%
    2016$40,709 +1.2%$3,422,440 +1.5%
    2015$40,211 +32.5%$3,371,033 +31.6%
    2014$30,337 $2,561,576 +510.9%
    2013-- $419,293
    Find assessor info on the county website

    Neighborhood: Japantown

    Nearby schools

    GreatSchools rating
    Get a cash offer in 3 minutes
    Find out how much your home could sell for in as little as 3 minutes with a no-obligation cash offer.
    Estimated market value
    $3,908,200
    Get a cash offer in 3 minutes
    Find out how much your home could sell for in as little as 3 minutes with a no-obligation cash offer.
    Estimated market value
    $3,908,200