Bright and Sunny, this adorable and spacious condo will check all of your boxes! Offering 3 bedrooms, 3.5 baths, finished walk out basement and 1 car attached garage, it is hard to think of what more you might need. The main level has a spacious open concept design with kitchen, dining room, living room and half bath. The second story has a generously sized primary bedroom with large walk-in closet and full bath. The second bedroom also offers its own full bath for privacy and convenience. In the basement you will find another bedroom plus a 3/4 bath, laundry, utility room, direct access to the back yard, as well as direct access to the 1 bay garage. The desirable location in Wilder is hard to beat with easy access to trails, public transportation, DHMC, Dartmouth College, shops, restaurants, I-91 and more. Showings begin at the Open Houses scheduled for Friday 4/12/24 4:00 to 6:00 pm and Saturday 4/13/24 10:00 am to Noon.
Closed
Listed by: Susan Cole Realty Group, LLC • Susan Cole
Bought with: Williamson Group Sothebys Intl. Realty
$365,000
58 Winston Drive Unit B, Hartford, VT 05088
3beds
1,920sqft
Condominium, Townhouse
Built in 2007
-- sqft lot
$388,400 Zestimate®
$190/sqft
$3,373 Estimated rent
Home value
$388,400
$369,000 - $408,000
$3,373/mo
Zestimate® history
Owner options
List your home for rent
$3,373/mo
Rent Zestimate®
Find your next renter with Zillow Rental Manager. Plus, with online applications, you can quickly screen prospective tenants – for free.
$3,373/mo
Rent Zestimate®
Refinance and save
$2,145/mo
Est. payment
Refinancing to a lower rate could help reduce your monthly payments and save thousands over the life of the loan.
$2,145/mo
Est. payment
Explore your selling options
Work with a Zillow partner agent
Leverage their expertise and Zillow's premium Showcase listings to get your home seen by more buyers.
Get startedList with your own agent
Get your home in front of millions of buyers by listing it on Zillow.
Learn how to do itSell it yourself
Take full control of how buyers see your home on Zillow by listing For Sale by Owner (FSBO).
List your homeWhat's special
Utility roomHalf bathDartmouth collegePublic transportationSpacious open concept design
Zillow last checked:
Listing updated:
Listed by:
Susan Cole,
Susan Cole Realty Group, LLC 603-448-4500
Bought with:
Gretchjen Smith
Williamson Group Sothebys Intl. Realty
Source: PrimeMLS,MLS#: 4990629
Facts & features
Interior
Bedrooms & bathrooms
- Bedrooms: 3
- Bathrooms: 4
- Full bathrooms: 2
- 3/4 bathrooms: 1
- 1/2 bathrooms: 1
Heating
- Propane, Baseboard
Cooling
- None
Appliances
- Included: Dishwasher, Dryer, Gas Range, Refrigerator, Washer, Tank Water Heater
- Laundry: In Basement
Features
- Ceiling Fan(s), Living/Dining, Primary BR w/ BA, Natural Light, Indoor Storage, Walk-In Closet(s)
- Flooring: Carpet, Tile
- Basement: Full,Partially Finished,Walkout,Exterior Entry,Basement Stairs,Walk-Out Access
Interior area
- Total structure area: 2,160
- Total interior livable area: 1,920 sqft
- Finished area above ground: 1,920
- Finished area below ground: 0
Property
Parking
- Total spaces: 2
- Parking features: Shared Driveway, Paved, Auto Open, Driveway, Garage, Parking Spaces 2, Attached
- Garage spaces: 1
- Has uncovered spaces: Yes
Features
- Levels: Two
- Stories: 2
- Patio & porch: Covered Porch
Lot
- Features: Condo Development, Landscaped, Level, Trail/Near Trail, Near Paths, Near Shopping
Details
- Zoning description: PD
Construction
Type & style
- Home type: Townhouse
- Property subtype: Condominium, Townhouse
Materials
- Wood Frame
- Foundation: Concrete
- Roof: Asphalt Shingle
Condition
- New construction: No
- Year built: 2007
Utilities & green energy
- Electric: Circuit Breakers
- Sewer: Public Sewer
- Utilities for property: Propane
Community & HOA
Community
- Subdivision: Riverview Mews Condominium Association
HOA
- Amenities included: Master Insurance, Landscaping, Snow Removal
- Services included: Condo Association Fee
- Additional fee info: Fee: $780
Location
- Region: Hartford
Financial & listing details
- Price per square foot: $190/sqft
- Annual tax amount: $6,064
- Date on market: 4/9/2024
- Road surface type: Paved
Price history
| Date | Event | Price |
|---|---|---|
| 6/18/2024 | Sold | $365,000-3.9%$190/sqft |
Source:  PrimeMLS #4990629 Report a problem PrimeMLS #4990629 Report a problem | ||
| 4/29/2024 | Price change | $379,999-3.8%$198/sqft |
Source: PrimeMLS #4990629 Report a problem | ||
| 4/9/2024 | Listed for sale | $395,000$206/sqft |
Source: PrimeMLS #4990629 Report a problem | ||
Public tax history
Tax history is unavailable.
Neighborhood: 05047
Nearby homes
- $436,8003 bd4 ba1.9k sqft58 Winston Dr #B, Hartford, VT 05001Off Market
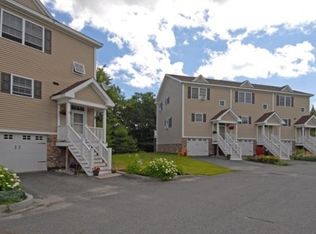
- $398,0003 bd4 ba2.1k sqft58 Winston Dr #B, Wilder, VT 05088Sold
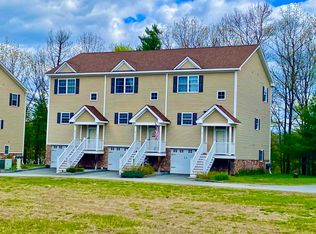
- $360,700-- bd-- ba-- sqft70 Winston Dr, Wilder, VT 05088Off Market
- $399,600-- bd-- ba-- sqft70 Winston Dr, Wilder, VT 05088Off Market
- $405,8003 bd4 ba2.1k sqft70 Winston Drive #B, WRJ, VT 05001Off Market
- $466,3003 bd4 ba2k sqft36 Winston Dr #C, Hartford, VT 05088Off Market
- $--2 bd2 ba-- sqft20-30 A St #2, Wilder, VT 05088Off Market
- $--2 bd2 ba-- sqft20-30 A St #8, Wilder, VT 05088Off Market
Nearby schools
GreatSchools rating
- 5/10Dothan Brook SchoolGrades: PK-5Distance: 1.6 mi
- 6/10Hartford Memorial Middle SchoolGrades: 6-8Distance: 1 mi
- 7/10Hartford High SchoolGrades: 9-12Distance: 0.9 mi
Schools provided by the listing agent
- District: Hartford School District
Source: PrimeMLS. This data may not be complete. We recommend contacting the local school district to confirm school assignments for this home.


Get pre-qualified for a loan
At Zillow Home Loans, we can pre-qualify you in as little as 5 minutes with no impact to your credit score.An equal housing lender. NMLS #10287.
- Vermont
- Windsor County
- Hartford
- 05047
- 58 Winston Drive Unit B
Nearby cities
Nearby neighborhoods
Nearby zip codes
Other Hartford Topics
