Experience the best of modern mountain living in this farmhouse retreat, where timeless design meets everyday luxury. Thoughtfully crafted with wide-plank wood floors, soaring vaulted ceilings, and a dramatic stone fireplace, every detail blends sophistication with comfort. Designed for exceptional indoor and outdoor living, the home sits on an expansive 1.275-acre level lot, offering both privacy and connection to the beauty of Western North Carolina.
At the heart of the home, the great room with vaulted ceilings flows seamlessly into the gourmet kitchen and out to the screened porch—perfect for effortless entertaining. The kitchen itself is a chef’s delight, with a large island, 48-inch gas cooktop with pot filler, beverage fridge, and custom cabinetry designed for both beauty and function. A formal dining room, versatile flex room with closet (currently a gym), half bath, and main-level laundry complete this level with convenience and style. The primary suite is a true sanctuary, featuring vaulted ceilings, a two-sided fireplace, private deck, spa-inspired bath with soaking tub, oversized walk-in shower, and a custom closet.
Upstairs, three spacious bedrooms and two full baths, including one ensuite, are complemented by a large bonus room, providing flexibility for family, guests, or hobbies. Every space has been thoughtfully designed to balance connection with privacy.
Outdoor living shines with a large screened porch and a flagstone patio, ideal for evenings under the stars or weekends with friends. The fenced yard offers room for play, pets, or gardening, while the three-car garage ensures ample parking and storage. An additional shed adds versatility, and a whole-house generator provides year-round peace of mind.
Located in Mills River, this home offers a rare combination of luxury, convenience, and mountain charm. With easy access to Hendersonville, Brevard, Pisgah National Forest, the Asheville Airport, and a full range of shopping and daily amenities, it’s equally suited as a full-time residence or a serene mountain retreat.
Closed
$1,273,000
58 Wintercress Dr, Mills River, NC 28759
4beds
3,489sqft
Single Family Residence
Built in 2023
1.28 Acres Lot
$1,274,200 Zestimate®
$365/sqft
$3,972 Estimated rent
Home value
$1,274,200
$1.13M - $1.43M
$3,972/mo
Zestimate® history
Owner options
List your home for rent
$3,972/mo
Rent Zestimate®
Find your next renter with Zillow Rental Manager. Plus, with online applications, you can quickly screen prospective tenants – for free.
$3,972/mo
Rent Zestimate®
Refinance and save
$8,555/mo
Est. payment
Refinancing to a lower rate could help reduce your monthly payments and save thousands over the life of the loan.
$8,555/mo
Est. payment
Explore your selling options
Work with a Zillow partner agent
Leverage their expertise and Zillow's premium Showcase listings to get your home seen by more buyers.
Get startedList with your own agent
Get your home in front of millions of buyers by listing it on Zillow.
Learn how to do itSell it yourself
Take full control of how buyers see your home on Zillow by listing For Sale by Owner (FSBO).
List your homeWhat's special
Two-sided fireplaceFenced yardFlagstone patioPrivate deckGourmet kitchenLarge bonus roomSoaring vaulted ceilings
Zillow last checked:
Listing updated:
Listed by:
Miriam McKinney miriam@ijbproperties.com,
Ivester Jackson Blackstream
Bought with:
Marlene Clevenger
Premier Sotheby’s International Realty
Source: Canopy MLS as distributed by MLS GRID,MLS#: 4307718
Facts & features
Interior
Bedrooms & bathrooms
- Bedrooms: 4
- Bathrooms: 4
- Full bathrooms: 3
- 1/2 bathrooms: 1
- Main level bedrooms: 1
Primary bedroom
- Features: Walk-In Closet(s)
- Level: Main
Bedroom s
- Level: Upper
Bedroom s
- Level: Upper
Bedroom s
- Level: Upper
Bathroom half
- Level: Main
Bathroom full
- Level: Upper
Bathroom full
- Level: Upper
Bonus room
- Level: Main
Bonus room
- Level: Upper
Dining room
- Level: Main
Kitchen
- Features: Built-in Features, Kitchen Island, Open Floorplan, Walk-In Pantry
- Level: Main
Laundry
- Level: Main
Living room
- Features: Vaulted Ceiling(s)
- Level: Main
Heating
- Forced Air
Cooling
- Central Air
Appliances
- Included: Bar Fridge, Dishwasher, Exhaust Hood, Gas Cooktop, Microwave, Refrigerator
- Laundry: Main Level
Features
- Flooring: Tile, Wood
- Windows: Insulated Windows
- Has basement: No
- Fireplace features: Family Room, Primary Bedroom
Interior area
- Total structure area: 3,489
- Total interior livable area: 3,489 sqft
- Finished area above ground: 3,489
- Finished area below ground: 0
Property
Parking
- Total spaces: 3
- Parking features: Attached Garage, Garage on Main Level
- Attached garage spaces: 3
Features
- Levels: Two
- Stories: 2
- Patio & porch: Covered, Front Porch, Patio, Screened
- Fencing: Back Yard
Lot
- Size: 1.28 Acres
- Features: Level
Details
- Additional structures: Outbuilding
- Parcel number: 10008133
- Zoning: MR-30
- Special conditions: Relocation
- Other equipment: Generator
Construction
Type & style
- Home type: SingleFamily
- Architectural style: Farmhouse
- Property subtype: Single Family Residence
Materials
- Fiber Cement
- Foundation: Crawl Space
Condition
- New construction: No
- Year built: 2023
Utilities & green energy
- Sewer: Septic Installed
- Water: City
- Utilities for property: Cable Available, Electricity Connected, Propane, Underground Utilities
Community & HOA
Community
- Subdivision: The Cottages at Wintercress
HOA
- Has HOA: Yes
- HOA fee: $1,200 annually
Location
- Region: Mills River
Financial & listing details
- Price per square foot: $365/sqft
- Tax assessed value: $846,000
- Annual tax amount: $3,646
- Date on market: 10/3/2025
- Cumulative days on market: 54 days
- Listing terms: Cash,Conventional,Relocation Property
- Electric utility on property: Yes
- Road surface type: Concrete
Price history
| Date | Event | Price |
|---|---|---|
| 1/6/2026 | Sold | $1,273,000-2.1%$365/sqft |
Source:  Canopy MLS as distributed by MLS GRID #4307718 Report a problem Canopy MLS as distributed by MLS GRID #4307718 Report a problem | ||
| 10/3/2025 | Listed for sale | $1,299,900+30%$373/sqft |
Source: Canopy MLS as distributed by MLS GRID #4307718 Report a problem | ||
| 6/5/2023 | Sold | $1,000,000$287/sqft |
Source: Canopy MLS as distributed by MLS GRID #3903242 Report a problem | ||
| 4/7/2023 | Price change | $1,000,000-9.1%$287/sqft |
Source: Canopy MLS as distributed by MLS GRID #CAR3903242 Report a problem | ||
| 11/30/2022 | Price change | $1,100,000+0%$315/sqft |
Source: Canopy MLS as distributed by MLS GRID #3903242 Report a problem | ||
| 9/22/2022 | Listed for sale | $1,099,900$315/sqft |
Source: Canopy MLS as distributed by MLS GRID #3903242 Report a problem | ||
Public tax history
| Year | Property taxes | Tax assessment |
|---|---|---|
| 2025 | $3,646 | $846,000 |
| 2024 | $3,646 +444% | $846,000 +444.1% |
| 2023 | $670 +168.5% | $155,500 +249.4% |
| 2022 | $250 | $44,500 |
Find assessor info on the county website
Neighborhood: 28759
Nearby homes
- $277,7003 bd1 ba1.2k sqft75 Old Souther Rd, Mills River, NC 28759Off Market
- $241,900-- bd2 ba1.2k sqft193 Banner Farm Rd, Mills River, NC 28759Off Market
- $429,000-- bd-- ba-- sqft49 Old Souther Rd, Mills River, NC 28759Off Market
- $1,100,0003 bd3 ba2.6k sqft50 Wintercress Dr, Mills River, NC 28759Sold
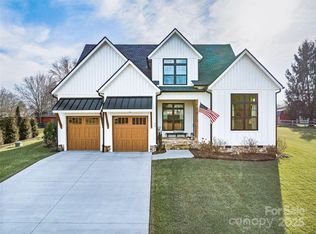
- $449,6002 bd2 ba2k sqft197 Banner Farm Rd, Mills River, NC 28759Off Market
- $338,4003 bd1 ba1.8k sqft199 Banner Farm Rd, Mills River, NC 28759Off Market
- $349,6003 bd1 ba1.2k sqft191 Banner Farm Rd, Mills River, NC 28759Off Market
- $445,2002 bd3 ba1.4k sqft25 Kyndra Knoll Ln, Horse Shoe, NC 28742Off Market
Nearby schools
GreatSchools rating
- 9/10Mills River ElementaryGrades: PK-5Distance: 0.7 mi
- 7/10Rugby MiddleGrades: 6-8Distance: 2.6 mi
- 8/10West Henderson HighGrades: 9-12Distance: 2.5 mi
Schools provided by the listing agent
- Elementary: Mills River
- Middle: Rugby
- High: West Henderson
Source: Canopy MLS as distributed by MLS GRID. This data may not be complete. We recommend contacting the local school district to confirm school assignments for this home.
Get a cash offer in 3 minutes
Find out how much your home could sell for in as little as 3 minutes with a no-obligation cash offer.
Estimated market value
$1,274,200
Get a cash offer in 3 minutes
Find out how much your home could sell for in as little as 3 minutes with a no-obligation cash offer.
Estimated market value
$1,274,200
- North Carolina
- Henderson County
- Mills River
- 28759
- 58 Wintercress Dr
Nearby cities
Nearby zip codes
Other Mills River Topics
