Skip main navigation
Off market
Street View
  • $1,022,600

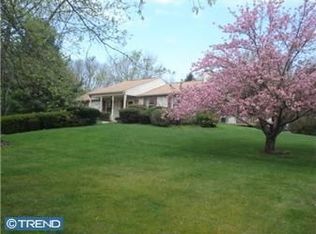
    58 Woodchuck Way, Glen Mills, PA 19342

    5beds
    4,717sqft
    SingleFamily
    Built in 1975
    1.22 Acres Lot
    $1,022,600 Zestimate®
    $217/sqft
    $4,641 Estimated rent

    Home value

    $1,022,600

    $951,000 - $1.10M

    $4,641/mo

    Zestimate® history
    Loading
    Loading...

    Owner options

    List your home for rent

    $4,641/mo

    Rent Zestimate®

    Find your next renter with Zillow Rental Manager. Plus, with online applications, you can quickly screen prospective tenants – for free.

    Learn more

    $4,641/mo

    Rent Zestimate®

    Refinance and save

    $7,015/mo

    Est. payment

    Refinancing to a lower rate could help reduce your monthly payments and save thousands over the life of the loan.

    See today's rates

    $7,015/mo

    Est. payment

    Explore your selling options

    Work with a Zillow partner agent

    Leverage their expertise and Zillow's premium Showcase listings to get your home seen by more buyers.

    Get started

    List with your own agent

    Get your home in front of millions of buyers by listing it on Zillow.

    Learn how to do it

    Sell it yourself

    Take full control of how buyers see your home on Zillow by listing For Sale by Owner (FSBO).

    List your home

    What's special

    This meticulously maintained 5 BR, 3 BA home in the Award-winning Garnet Valley School District offers 4,700 square feet of living space on over an acre! An attractive slate front porch welcomes you as you step through the double entrance doors to a grand foyer with beautiful custom hardwood flooring with decorative herringbone inlay, a wide staircase, two closets, crown molding and a chair rail. Start your day in the gourmet kitchen with the morning sun, quartz countertops, stainless steel appliances, two convection ovens, above-oven microwave, French door refrigerator, cherry cabinets, pantry, built-in china cabinet, large breakfast area, hardwood flooring, recessed lighting, crown molding, chair rail and an Andersen sliding door to the large deck. A short hallway from the kitchen leads you to the main floor bedroom (currently being used as a home office) with a built-in floor-to-ceiling bookcase, triple crown molding, a closet and a full bath with grab bars and a low lip shower - an area which could easily be an in-law suite. Enjoy gathering in the large family room complete with triple oversized Andersen windows which allow a picturesque view and drenches the space in natural light. A gas fireplace, a brick accent wall, built-in surround sound speakers, two closets, triple crown molding, recessed lighting, plus a full-service wet bar including cabinetry, granite countertops and a beverage refrigerator makes this a perfect place to entertain. The formal living room features a wood burning fireplace, crown molding and recessed lighting. Flowing from the living room is the formal dining room with crown molding, recessed lighting and a sliding door to the three-season sunroom with exposed brick and lots of windows where you can relax and enjoy the beautiful landscaping with plantings and flowers blooming year-round. A convenient door leads to the large deck where you can unwind in the hot tub under the stars. On the second floor, the large owners' suite features a dressing area, two closets, crown molding, a ceiling fan and a tile bath with a spacious stall shower with a seat, double sink cherry vanity, cherry wall cabinets, a linen closet and crown molding. The three additional bedrooms on this floor are spacious, each with crown molding and at least two closets. The fresh and bright full tile hall bath has a tub and shower, double sink cherry vanity, cherry wall cabinets, crown molding and a linen closet. The hall offers an additional closet and access to attic storage with lighting and flooring. Everything was thought of when finishing the lower level with a large entertainment area, five roomy closets for storage, an exercise area with wall mirrors, waterproof vinyl plank flooring, recessed lighting, access to the utility/storage room and direct access to the oversized turned 2.5 car garage. Other great features include updated roof, upgraded insulated vinyl siding, upgraded Andersen windows, upgraded garage doors, new hot water heater, entire driveway replaced and solid wood interior doors. This home has everything you are looking for and is situated in a wonderful neighborhood close to all major highways, restaurants, entertainment, tax- free Delaware shopping, Philadelphia and the PHL airport.

    This property is off market, which means it's not currently listed for sale or rent on Zillow. This may be different from what's available on other websites or public sources.

    Facts & features

    Interior

    Bedrooms & bathrooms
    • Bedrooms: 5
    • Bathrooms: 3
    • Full bathrooms: 3
    Heating
    • Forced air, Electric, Oil
    Cooling
    • Central
    Features
    • Has fireplace: Yes
    Interior area
    • Total interior livable area: 4,717 sqft

    Property

    Parking
    • Total spaces: 22
    • Parking features: Garage - Attached
    Features
    • Exterior features: Stone
    Lot
    • Size: 1.22 Acres
    Details
    • Parcel number: 13000107200

    Construction

    Type & style
    • Home type: SingleFamily
    • Architectural style: Conventional
    Condition
    • Year built: 1975

    Community & HOA

    Location
    • Region: Glen Mills

    Financial & listing details

    • Price per square foot: $217/sqft
    • Tax assessed value: $515,300
    • Annual tax amount: $12,333

    Price history

    DateEventPrice
    6/27/2022Sold$770,000$163/sqft
    Source: Bright MLS #PADE2026122 Report a problem
    5/24/2022Pending sale$770,000$163/sqft
    Source: Patterson Schwartz #PADE2026122 Report a problem
    5/24/2022Contingent$770,000+2.7%$163/sqft
    Source: Bright MLS #PADE2026122 Report a problem
    5/19/2022Listed for sale$749,900+138.1%$159/sqft
    Source: Bright MLS #PADE2026122 Report a problem
    8/11/1999Sold$315,000$67/sqft
    Source: Public Record Report a problem

    Public tax history

    YearProperty taxesTax assessment
    2025$12,333 +5.1%$515,300
    2024$11,732 +2.6%$515,300
    2023$11,439 +1.1%$515,300
    2022$11,313 $515,300
    2021$11,313 +700.8%$515,300 +99.2%
    2020$1,413 -86%$258,700
    2019$10,071 +1.6%$258,700
    2018$9,917 +598.5%$258,700
    2017$1,420 -2%$258,700
    2016$1,449 +2%$258,700
    2015$1,420 $258,700
    2014$1,420 +2.8%$258,700
    2013$1,382 +0.8%$258,700
    2012$1,371 +2.3%$258,700
    2011$1,340 +2%$258,700
    2010$1,313 +7.5%$258,700
    2009$1,222 $258,700
    2008$1,222 +8.3%$258,700
    2007$1,128 -2%$258,700
    2006$1,151 +2%$258,700
    2005$1,128 -2%$258,700
    2004$1,151 +8.5%$258,700
    2003$1,061 +7.9%$258,700
    2002$983 $258,700
    2000$983 $258,700
    Find assessor info on the county website

    Neighborhood: 19342

    Nearby schools

    GreatSchools rating
    Schools provided by the listing agent
    • Elementary: Garnet Valley
    • Middle: Garnet Valley
    • High: Garnet Valley
    • District: Garnet Valley

    Source: The MLS. This data may not be complete. We recommend contacting the local school district to confirm school assignments for this home.

    Get a cash offer in 3 minutes
    Find out how much your home could sell for in as little as 3 minutes with a no-obligation cash offer.
    Estimated market value
    $1,022,600
    Get a cash offer in 3 minutes
    Find out how much your home could sell for in as little as 3 minutes with a no-obligation cash offer.
    Estimated market value
    $1,022,600