This condo has been updated and has the ''bells and whistles''! Beautiful white oak wood floors refinished & sealed 2xs with no shine sealer, granite counter tops, upgraded kitchen cabinets, new garbage disposal, undercounter lightingbuilt-in desk area with 2 lateral file cabinets, bathrooms with granite and handicap accessible walk-in shower . Plantation shutters, custom window treatments in dining, kitchen & living areas remain. Paver patio with deck, outdoor fan, lights, and wonderful landscaping. Plus a new roof (9/23) and new windows. Adjacent to a large common area.
Association fee covers all exterior, roof, common grounds, POOL, boat docks, and clubhouse.
Closed
Price Unknown
58 Woodlake Dr #58, Brandon, MS 39047
2beds
1,097sqft
Residential, Condominium
Built in 1983
-- sqft lot
$192,800 Zestimate®
$--/sqft
$1,638 Estimated rent
Home value
$192,800
$179,000 - $206,000
$1,638/mo
Zestimate® history
Owner options
List your home for rent
$1,638/mo
Rent Zestimate®
Find your next renter with Zillow Rental Manager. Plus, with online applications, you can quickly screen prospective tenants – for free.
$1,638/mo
Rent Zestimate®
Refinance and save
$270/mo
Est. payment
Refinancing to a lower rate could help reduce your monthly payments and save thousands over the life of the loan.
$270/mo
Est. payment
Explore your selling options
Work with a Zillow partner agent
Leverage their expertise and Zillow's premium Showcase listings to get your home seen by more buyers.
Get startedList with your own agent
Get your home in front of millions of buyers by listing it on Zillow.
Learn how to do itSell it yourself
Take full control of how buyers see your home on Zillow by listing For Sale by Owner (FSBO).
List your homeWhat's special
Wonderful landscapingOutdoor fanBoat docksNew windowsLarge common areaCustom window treatmentsGranite counter tops
Zillow last checked:
Listing updated:
Listed by:
Cindy Manning 601-853-0414,
BHHS Gateway Real Estate
Bought with:
Maggi Craft, S51502
Southern Homes Real Estate
Source: MLS United,MLS#: 4062932
Facts & features
Interior
Bedrooms & bathrooms
- Bedrooms: 2
- Bathrooms: 2
- Full bathrooms: 2
Heating
- Central, Fireplace(s), Natural Gas
Cooling
- Ceiling Fan(s), Central Air, Electric, Exhaust Fan, Gas
Appliances
- Included: Disposal, ENERGY STAR Qualified Dishwasher, ENERGY STAR Qualified Refrigerator, ENERGY STAR Qualified Water Heater, Exhaust Fan, Free-Standing Electric Range, Microwave, Stainless Steel Appliance(s), Vented Exhaust Fan, Water Heater
- Laundry: In Hall, Laundry Closet
Features
- Bookcases, Built-in Features, Ceiling Fan(s), Crown Molding, Granite Counters, High Ceilings, High Speed Internet, Kitchen Island, Open Floorplan, Pantry, Recessed Lighting, Walk-In Closet(s)
- Flooring: Simulated Wood, Vinyl, Wood
- Doors: Dead Bolt Lock(s), Metal Insulated, Security
- Windows: Double Pane Windows, Metal, Plantation Shutters, Screens, Window Treatments
- Has fireplace: Yes
- Fireplace features: Gas Log, Great Room, Bath
Interior area
- Total structure area: 1,097
- Total interior livable area: 1,097 sqft
Property
Parking
- Total spaces: 2
- Parking features: Detached Carport, Garage Door Opener, Garage Faces Rear, Lighted, Private, Concrete
- Garage spaces: 2
- Has carport: Yes
Features
- Levels: One
- Stories: 1
- Patio & porch: Deck, Patio, Porch, Rear Porch
- Exterior features: Lighting, Private Yard, Rain Gutters
- Fencing: Back Yard,Privacy,Wood
Lot
- Size: 871 Square Feet
- Features: Corner Lot, Landscaped, Level
Details
- Additional structures: Pergola
- Parcel number: H12i00000500580
- Zoning description: General Residential
Construction
Type & style
- Home type: Condo
- Architectural style: Other,See Remarks
- Property subtype: Residential, Condominium
Materials
- HardiPlank Type
- Foundation: Slab
- Roof: Architectural Shingles
Condition
- New construction: No
- Year built: 1983
Utilities & green energy
- Sewer: Public Sewer
- Water: Public
- Utilities for property: Cable Available, Cable Connected, Electricity Connected, Natural Gas Connected, Sewer Connected, Water Connected
Community & HOA
Community
- Features: Boating, Clubhouse, Pool, Street Lights
- Security: Carbon Monoxide Detector(s), Fire Alarm, Firewall(s), Security Gate, Security Lights, Smoke Detector(s)
- Subdivision: Woodlake Condominium
HOA
- Has HOA: Yes
- Services included: Maintenance Grounds, Management, Pest Control, Pool Service
- HOA fee: $270 monthly
Location
- Region: Brandon
Financial & listing details
- Annual tax amount: $131
- Date on market: 2/19/2024
- Electric utility on property: Yes
Price history
| Date | Event | Price |
|---|---|---|
| 4/19/2024 | Sold | -- |
Source: MLS United #4062932 Report a problem | ||
| 3/28/2024 | Pending sale | $204,999$187/sqft |
Source: MLS United #4062932 Report a problem | ||
| 2/19/2024 | Listed for sale | $204,999$187/sqft |
Source: MLS United #4062932 Report a problem | ||
| 2/12/2024 | Pending sale | $204,999$187/sqft |
Source: MLS United #4062932 Report a problem | ||
| 1/29/2024 | Listed for sale | $204,999$187/sqft |
Source: MLS United #4062932 Report a problem | ||
| 1/26/2024 | Pending sale | $204,999$187/sqft |
Source: MLS United #4062932 Report a problem | ||
| 1/22/2024 | Listed for sale | $204,999$187/sqft |
Source: MLS United #4062932 Report a problem | ||
| 11/22/2023 | Pending sale | $204,999$187/sqft |
Source: MLS United #4062932 Report a problem | ||
| 11/17/2023 | Price change | $204,999-8.9%$187/sqft |
Source: MLS United #4062932 Report a problem | ||
| 11/1/2023 | Listed for sale | $225,000$205/sqft |
Source: MLS United #4062932 Report a problem | ||
Public tax history
Tax history is unavailable.
Neighborhood: 39047
Nearby homes
- $176,2002 bd3 ba1k sqft58 Woodlake Dr, Brandon, MS 39047Off Market
- $190,3002 bd3 ba1.3k sqft57 Woodlake Dr, Brandon, MS 39047Off Market
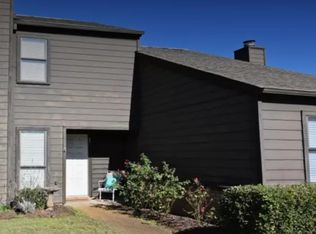
- $151,1002 bd1 ba728 sqft56 Woodlake Dr, Brandon, MS 39047Off Market
- $198,4002 bd3 ba1.3k sqft55 Woodlake Dr, Brandon, MS 39047Off Market

- $--2 bd2 ba1.1k sqft54 Woodlake Dr, Brandon, MS 39047Sold
- $210,300-- bd3 ba1.2k sqft216 Woodlake Dr, Brandon, MS 39047Off Market
- $217,300-- bd3 ba1.2k sqft214 Woodlake Dr, Brandon, MS 39047Off Market
- $--2 bd2 ba1.1k sqft218 Woodlake Dr, Brandon, MS 39047Sold
Nearby schools
GreatSchools rating
- 9/10Northshore Elementary SchoolGrades: PK-5Distance: 3.7 mi
- 7/10Northwest Rankin Middle SchoolGrades: 6-8Distance: 3 mi
- 8/10Northwest Rankin High SchoolGrades: 9-12Distance: 3 mi
Schools provided by the listing agent
- Elementary: Northshore
- Middle: Northwest Rankin Middle
- High: Northwest Rankin
Source: MLS United. This data may not be complete. We recommend contacting the local school district to confirm school assignments for this home.
- Mississippi
- Rankin County
- Brandon
- 39047
- 58 Woodlake Dr Unit 58
Nearby cities
Nearby zip codes
Other Brandon Topics
