Skip main navigation
Sold for $1,200,000
  • $1,200,000

    58 YORKSHIRE Road, New Hyde Park, NY 11040

    5beds
    2,500sqft
    Single Family Residence, Residential
    Built in 1949
    -- sqft lot
    $1,258,200 Zestimate®
    $480/sqft
    $4,882 Estimated rent

    Home value

    $1,258,200

    $1.13M - $1.40M

    $4,882/mo

    Zestimate® history
    Loading
    Loading...

    Owner options

    List your home for rent

    $4,882/mo

    Rent Zestimate®

    Find your next renter with Zillow Rental Manager. Plus, with online applications, you can quickly screen prospective tenants – for free.

    Learn more

    $4,882/mo

    Rent Zestimate®

    Refinance and save

    $8,000/mo

    Est. payment

    Refinancing to a lower rate could help reduce your monthly payments and save thousands over the life of the loan.

    See today's rates

    $8,000/mo

    Est. payment

    Explore your selling options

    Work with a Zillow partner agent

    Leverage their expertise and Zillow's premium Showcase listings to get your home seen by more buyers.

    Get started

    List with your own agent

    Get your home in front of millions of buyers by listing it on Zillow.

    Learn how to do it

    Sell it yourself

    Take full control of how buyers see your home on Zillow by listing For Sale by Owner (FSBO).

    List your home

    What's special

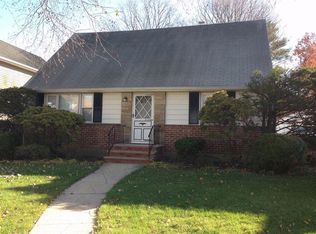
    NEW HYDE PARK 11040 ~ Move-In-Ready, presenting 58 Yorkshire Road // First time on the market in Decades, this like new center hall Colonial was Completely Redone 20 years ago // This Perfectly beautiful, clean spacious home is ideal, if you've been searching for "The One" // Herricks SD // This gem features a charming front porch, has a bedroom/office on the main level + a beyond awesome backyard with a large covered deck overlooking your private sprawling landscaped yard lined with mature trees ~ perfect for a one who desires peace + privacy // Detached garage with a long driveway, fits many cars even an electric car charger! // Main Floor features a formal Dining Room, Living Room, Beautifully Updated Kitchen, an Extra Room {bedroom or office} + Full Bath // On the 2nd level, you'll find 4 generous sized Bedrooms with high ceilings, large windows + a Full Bath // The Primary Bedroom has a large walk-in designed California Closet + very special additional room the seller used to listen to music {but is perfect for an office}, overlooks your sunny yard + has a balcony! // Pull-down stairs for the attic offers more storage space if needed // Basement is fully finished with a playroom/office area + mechanical room // CENTRAL AIR installed throughout the home {even though in the pictures it shows window units} //Outside also features underground sprinklers + solar panels // Located near the amazing Park Circle public space, where you feel as if you are somewhere very special // Truly amazing home was designed with a "feel good" attitude // You're invited to stop by + experience the Vibe:)

    Zillow last checked:

    Listing updated:

    Listed by:

    Mindy Miles Greenberg 917-974-4500,

    Douglas Elliman Real Estate 516-627-2800

    Bought with:

    Mindy Miles Greenberg, 10301215829

    Douglas Elliman Real Estate

    Source: OneKey® MLS as distributed by MLS GRID,MLS#: 904658MLS Logo

    Facts & features

    Interior

    Bedrooms & bathrooms
    • Bedrooms: 5
    • Bathrooms: 2
    • Full bathrooms: 2
    Bedroom 1
    • Description: Main Floor Bedroom off the Kitchen
    • Level: First
    Bedroom 2
    • Description: Primary Bedroom with Deep Closet and Extra Room leading to Balcony
    • Level: Second
    Bedroom 4
    • Level: Second
    Bathroom 3
    • Level: Second
    Bathroom 5
    • Level: Second
    Basement
    • Description: Fully Finished Basement with Office/Playroom and Mechanical Room. Laundry.
    • Level: Basement
    Heating
    • Has Heating (Unspecified Type)
    Cooling
    • Wall/Window Unit(s)
    Appliances
    • Included: Dishwasher, Dryer, Gas Oven, Microwave, Refrigerator, Stainless Steel Appliance(s), Washer
    Features
    • First Floor Bedroom, Eat-in Kitchen, Entrance Foyer, Formal Dining, Granite Counters, High Speed Internet, Natural Woodwork, Recessed Lighting, Walk Through Kitchen
    • Basement: Finished,Full
    • Attic: Pull Stairs
    • Has fireplace: No
    Interior area
    • Total structure area: 2,500
    • Total interior livable area: 2,500 sqft

    Property

    Parking
    • Total spaces: 5
    • Parking features: Driveway, Private
    • Garage spaces: 1
    • Carport spaces: 4
    • Has uncovered spaces: Yes
    Features
    • Patio & porch: Covered, Patio, Porch
    • Has view: Yes
    • View description: Trees/Woods
    Details
    • Parcel number: 09517000015
    • Special conditions: None

    Construction

    Type & style
    • Home type: SingleFamily
    • Architectural style: Colonial
    • Property subtype: Single Family Residence, Residential
    Materials
    • Unknown
    Condition
    • Updated/Remodeled
    • Year built: 1949

    Utilities & green energy

    • Sewer: Public Sewer
    • Water: Public
    • Utilities for property: Cable Connected, Electricity Connected, Natural Gas Connected, Phone Connected, Sewer Connected, Water Connected

    Community & neighborhood

    Location
    • Region: New Hyde Park

    Other

    Other facts
    • Listing agreement: Exclusive Right To Sell

    Price history

    DateEventPrice
    12/9/2025Sold$1,200,000$480/sqft
    Source: OneKey® MLS as distributed by MLS GRID #904658 Report a problem
    9/9/2025Pending sale$1,200,000$480/sqft
    Source: OneKey® MLS as distributed by MLS GRID #904658 Report a problem
    9/4/2025Listing removed$1,200,000$480/sqft
    Source: Douglas Elliman #904658 Report a problem
    8/28/2025Listed for sale$1,200,000+445.5%$480/sqft
    Source: OneKey® MLS as distributed by MLS GRID #904658 Report a problem
    2/5/2025Sold$220,000-22.1%$88/sqft
    Source: Public Record Report a problem
    8/5/1998Sold$282,500$113/sqft
    Source: Public Record Report a problem

    Public tax history

    YearProperty taxesTax assessment
    2024-- $736 -5.6%
    2023-- $780 -4.9%
    2022-- $820
    2021$21,305 -1.3%--
    2020$21,578 +13.8%$1,505
    2019$18,961 $1,505
    2018$18,961 +5.6%$1,505
    2017$17,957 +2.5%$1,505
    2016$17,520 +205.9%$1,505
    2015$5,728 +5.3%$1,505
    2013$5,438 +4.3%$1,505
    2012$5,215 -41.5%$1,505 -1.7%
    2011$8,908 +5.8%$1,531 -0.7%
    2010$8,423 $1,542 -14%
    2009-- $1,792 -6%
    2008-- $1,907 +5.4%
    2006-- $1,810 -16.3%
    2005-- $2,163 -37.5%
    2004-- $3,459
    2003-- $3,459 -42.4%
    2002-- $6,000
    2001-- $6,000
    2000-- $6,000

    Find assessor info on the county website

    Neighborhood: Garden City Park

    Nearby schools

    GreatSchools rating
    Schools provided by the listing agent
    • Elementary: Center Street School
    • Middle: Herricks Middle School
    • High: Herricks High School

    Source: OneKey® MLS as distributed by MLS GRID. This data may not be complete. We recommend contacting the local school district to confirm school assignments for this home.

    Get a cash offer in 3 minutes
    Find out how much your home could sell for in as little as 3 minutes with a no-obligation cash offer.
    Estimated market value
    $1,258,200
    Get a cash offer in 3 minutes
    Find out how much your home could sell for in as little as 3 minutes with a no-obligation cash offer.
    Estimated market value
    $1,258,200