*Multiple Offers...Seller is requesting highest and best offers to be submitted by 5pm, Sunday 4/13* This wonderful end-unit townhome is located in the highly desirable Hamptons community, just steps from all the excitement! The spacious foyer and kitchen overlook the living room, dining area, and the private back patio, which features no rear neighbors for added privacy. A convenient half-bath and under-the-stairs storage complete the first level. Upstairs, you'll find three bedrooms, including a master suite with a large walk-in closet and a luxurious bathroom with a walk-in shower. Two additional bedrooms share a full bathroom, and the laundry is conveniently located on the second floor, along with plenty of extra storage. Enjoy easy parking with an attached garage and additional spots right outside. The association handles yard maintenance, so you don’t have to worry about upkeep. The private backyard offers space for a quick walk with your dog, while the community amenities include a pool, grilling area, and more. Best of all, you’re just steps from Oviedo on the Park’s vibrant dining, shopping, and entertainment options, including a dog park, amphitheater, splash pad, and a scenic boardwalk around Center Lake. With top-rated schools, Seminole State College, UCF, and more nearby, everything you need is just minutes away. Don't miss out on the chance to live in this sought-after community!
Sold for $367,500
$367,500
58 Zamora Pl, Oviedo, FL 32765
3beds
1,585sqft
Townhouse
Built in 2016
1,568 Square Feet Lot
$357,900 Zestimate®
$232/sqft
$2,490 Estimated rent
Home value
$357,900
$322,000 - $397,000
$2,490/mo
Zestimate® history
Owner options
List your home for rent
$2,490/mo
Rent Zestimate®
Find your next renter with Zillow Rental Manager. Plus, with online applications, you can quickly screen prospective tenants – for free.
$2,490/mo
Rent Zestimate®
Refinance and save
$2,730/mo
Est. payment
Refinancing to a lower rate could help reduce your monthly payments and save thousands over the life of the loan.
$2,730/mo
Est. payment
Explore your selling options
Work with a Zillow partner agent
Leverage their expertise and Zillow's premium Showcase listings to get your home seen by more buyers.
Get startedList with your own agent
Get your home in front of millions of buyers by listing it on Zillow.
Learn how to do itSell it yourself
Take full control of how buyers see your home on Zillow by listing For Sale by Owner (FSBO).
List your homeWhat's special
Master suitePrivate back patioLarge walk-in closet
Zillow last checked:
Listing updated:
Listed by:
Kelly Sue Stonebreaker 321-228-3974,
RE/MAX TOWN & COUNTRY REALTY 407-695-2066,
Victoria Myers 407-401-3249,
RE/MAX TOWN & COUNTRY REALTY
Bought with:
Tylor Agnew
LOKATION
Source: Stellar MLS,MLS#: O6296706 Originating MLS: Orlando Regional
Originating MLS: Orlando Regional
Facts & features
Interior
Bedrooms & bathrooms
- Bedrooms: 3
- Bathrooms: 3
- Full bathrooms: 2
- 1/2 bathrooms: 1
Rooms
- Room types: Utility Room
Primary bedroom
- Features: Walk-In Closet(s)
- Level: Second
- Area: 208 Square Feet
- Dimensions: 16x13
Bedroom 2
- Features: Built-in Closet
- Level: Second
- Area: 143 Square Feet
- Dimensions: 13x11
Bedroom 3
- Features: Built-in Closet
- Level: Second
- Area: 143 Square Feet
- Dimensions: 13x11
Dining room
- Level: First
- Area: 121 Square Feet
- Dimensions: 11x11
Kitchen
- Level: First
- Area: 143 Square Feet
- Dimensions: 13x11
Living room
- Level: First
- Area: 204 Square Feet
- Dimensions: 17x12
Heating
- Central
Cooling
- Central Air
Appliances
- Included: Dishwasher, Disposal, Electric Water Heater, Microwave, Range, Refrigerator
- Laundry: Inside
Features
- Kitchen/Family Room Combo, Living Room/Dining Room Combo, PrimaryBedroom Upstairs, Stone Counters, Walk-In Closet(s)
- Flooring: Carpet, Ceramic Tile
- Doors: Sliding Doors
- Windows: Window Treatments
- Has fireplace: No
- Common walls with other units/homes: End Unit
Interior area
- Total structure area: 1,882
- Total interior livable area: 1,585 sqft
Property
Parking
- Total spaces: 1
- Parking features: Garage Door Opener
- Attached garage spaces: 1
- Details: Garage Dimensions: 21x13
Features
- Levels: Two
- Stories: 2
- Patio & porch: Patio
- Exterior features: Irrigation System, Sidewalk
Lot
- Size: 1,568 Square Feet
- Features: City Lot, Sidewalk
Details
- Parcel number: 15213152900001530
- Zoning: RES
- Special conditions: None
Construction
Type & style
- Home type: Townhouse
- Property subtype: Townhouse
- Attached to another structure: Yes
Materials
- Block, Stone
- Foundation: Slab
- Roof: Shingle
Condition
- Completed
- New construction: No
- Year built: 2016
Utilities & green energy
- Sewer: Public Sewer
- Water: Public
- Utilities for property: BB/HS Internet Available, Cable Available, Electricity Connected, Fire Hydrant, Public, Sewer Connected, Street Lights, Water Connected
Community & HOA
Community
- Features: Deed Restrictions, Park, Playground, Pool, Sidewalks
- Pet fee: $0 monthly
- Subdivision: HAMPTONS
HOA
- Has HOA: Yes
- Services included: Common Area Taxes, Community Pool, Reserve Fund, Maintenance Grounds, Recreational Facilities
- HOA fee: $269 monthly
- HOA name: April Self
- HOA phone: 407-228-4181
Location
- Region: Oviedo
Financial & listing details
- Price per square foot: $232/sqft
- Tax assessed value: $344,830
- Annual tax amount: $5,519
- Date on market: 4/9/2025
- Cumulative days on market: 6 days
- Listing terms: Cash,Conventional,FHA,VA Loan
- Ownership: Fee Simple
- Total actual rent: 0
- Electric utility on property: Yes
- Road surface type: Paved, Asphalt
Price history
| Date | Event | Price |
|---|---|---|
| 5/27/2025 | Sold | $367,500+5%$232/sqft |
Source:  Stellar MLS #O6296706 Report a problem Stellar MLS #O6296706 Report a problem | ||
| 4/15/2025 | Pending sale | $350,000$221/sqft |
Source: Stellar MLS #O6296706 Report a problem | ||
| 4/10/2025 | Listed for sale | $350,000-7.9%$221/sqft |
Source: Stellar MLS #O6296706 Report a problem | ||
| 3/16/2024 | Listing removed | -- |
Source: Zillow Rentals Report a problem | ||
| 3/5/2024 | Listed for rent | $2,095$1/sqft |
Source: Zillow Rentals Report a problem | ||
| 11/18/2022 | Sold | $380,000-1.3%$240/sqft |
Source: Public Record Report a problem | ||
| 10/17/2022 | Pending sale | $385,000$243/sqft |
Source: Stellar MLS #O6057649 Report a problem | ||
| 10/7/2022 | Price change | $385,000-1.3%$243/sqft |
Source: Stellar MLS #O6057649 Report a problem | ||
| 9/27/2022 | Price change | $390,000-1.3%$246/sqft |
Source: Stellar MLS #O6057649 Report a problem | ||
| 9/21/2022 | Pending sale | $395,000$249/sqft |
Source: Stellar MLS #O6057649 Report a problem | ||
| 9/8/2022 | Listed for sale | $395,000+52.9%$249/sqft |
Source: Stellar MLS #O6057649 Report a problem | ||
| 6/1/2016 | Sold | $258,300$163/sqft |
Source: Public Record Report a problem | ||
Public tax history
| Year | Property taxes | Tax assessment |
|---|---|---|
| 2025 | $5,820 +5.4% | $344,830 +2.5% |
| 2024 | $5,520 +60.6% | $336,386 +30.6% |
| 2023 | $3,436 +31.6% | $257,551 +25.9% |
| 2022 | $2,611 +0.9% | $204,593 +3% |
| 2021 | $2,588 +1% | $198,634 +1.4% |
| 2020 | $2,564 +1.5% | $195,892 +2.3% |
| 2019 | $2,527 | $191,488 +1.9% |
| 2018 | $2,527 +1.1% | $187,918 +2.1% |
| 2017 | $2,499 +2.3% | $184,053 +397.4% |
| 2016 | $2,443 +266.8% | $37,000 -17.8% |
| 2015 | $666 | $45,000 |
| 2014 | $666 | -- |
Find assessor info on the county website
Neighborhood: 32765
Nearby homes
- $357,6003 bd2 ba1.5k sqft54 Zamora Pl, Oviedo, FL 32765Off Market

- $381,8003 bd3 ba1.5k sqft50 Zamora Pl, Oviedo, FL 32765Off Market
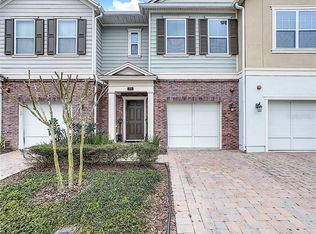
- $376,1003 bd3 ba1.5k sqft68 Zamora Pl, Oviedo, FL 32765Off Market

- $344,3002 bd3 ba1.4k sqft46 Zamora Pl, Oviedo, FL 32765Off Market

- $377,2003 bd3 ba1.5k sqft72 Zamora Pl, Oviedo, FL 32765Off Market
- $361,8003 bd2 ba1.5k sqft42 Zamora Pl, Oviedo, FL 32765Off Market
- $343,1002 bd2 ba1.4k sqft76 Zamora Pl, Oviedo, FL 32765Off Market
- $460,4004 bd4 ba2k sqft857 Taramundi Dr, Oviedo, FL 32765Off Market
Nearby schools
GreatSchools rating
- 9/10Evans Elementary SchoolGrades: PK-5Distance: 1.1 mi
- 9/10Jackson Heights Middle SchoolGrades: 6-8Distance: 1 mi
- 8/10Oviedo High SchoolGrades: 9-12Distance: 1.3 mi
Schools provided by the listing agent
- Elementary: Evans Elementary
- Middle: Jackson Heights Middle
- High: Oviedo High
Source: Stellar MLS. This data may not be complete. We recommend contacting the local school district to confirm school assignments for this home.
Get a cash offer in 3 minutes
Find out how much your home could sell for in as little as 3 minutes with a no-obligation cash offer.
Estimated market value
$357,900
Get a cash offer in 3 minutes
Find out how much your home could sell for in as little as 3 minutes with a no-obligation cash offer.
Estimated market value
$357,900
- Florida
- Seminole County
- Oviedo
- 32765
- 58 Zamora Pl
Nearby cities
Nearby zip codes
Other Oviedo Topics
