Skip main navigation
Off market
  • Price Unknown

    580 & 582 Saint Margarets Bay Rd, Halifax, NS B3N 1J2

    6beds
    0baths
    3,291sqft
    MultiFamily
    Built in 2013
    -- sqft lot
    $-- Zestimate®
    C$--/sqft
    C$2,936 Estimated rent

    Home value

    Not available

    Estimated sales range

    Not available

    Not available

    Loading
    Loading...

    Owner options

    List your home for rent

    C$2,936/mo

    Rent Zestimate®

    Find your next renter with Zillow Rental Manager. Plus, with online applications, you can quickly screen prospective tenants – for free.

    Learn more

    C$2,936/mo

    Rent Zestimate®

    Refinance and save

    Refinancing to a lower rate could help reduce your monthly payments and save thousands over the life of the loan.

    See today's rates

    Explore your selling options

    Work with a Zillow partner agent

    Leverage their expertise and Zillow's premium Showcase listings to get your home seen by more buyers.

    Get started

    List with your own agent

    Get your home in front of millions of buyers by listing it on Zillow.

    Learn how to do it

    Sell it yourself

    Take full control of how buyers see your home on Zillow by listing For Sale by Owner (FSBO).

    List your home

    What's special

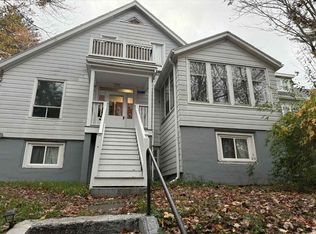
    Location, Location... New York vibe situated less than one minute to the Halifax peninsula and 5 mins to major arteries, with stunning views of the Halifax skyline this European-styled 7 year young, architecturally unique home. Searching for an investment property to be part of your financial portfolio or a home to live in with passive income from the second unit, or simply a home with guest or in-law suite attached, then look no further! This legal duplex located just steps from Beaches, and on a major bus route is perfect. Only 2 mins to the Halifax peninsula with breathtaking views, you can have it all in this uniquely designed property with significant income potential. Only 7 years young, this tastefully designed duplex has a New York vibe that combined with stunning views of the Halifax skyline, make it truly a unique offering for the discerning buyer. Built to R2000 standards home with an EngerGuide rating of 84 there is also huge potential for a high-end Airbnb business as every floor and corner is custom designed and its location is perfect for those wanting to explore Halifax! 2021-01-18

    This property is off market, which means it's not currently listed for sale or rent on Zillow. This may be different from what's available on other websites or public sources.

    Facts & features

    Interior

    Bedrooms & bathrooms
    • Bedrooms: 6
    • Bathrooms: 0
    Heating
    • Baseboard, Heat pump, Radiant, Electric
    Appliances
    • Included: Dishwasher, Dryer, Microwave, Refrigerator
    Features
    • Flooring: Hardwood
    Interior area
    • Total interior livable area: 3,291 sqft

    Property

    Parking
    • Total spaces: 2
    • Parking features: Garage - Attached
    Features
    • Exterior features: Vinyl
    Lot
    • Size: 5,998 sqft
    Details
    • Zoning: R2

    Construction

    Type & style
    • Home type: MultiFamily
    Materials
    • Roof: Asphalt
    Condition
    • Year built: 2013

    Utilities & green energy

    • Water: Municipal
    • Utilities for property: Cable, Electricity, High Speed Internet, Telephone

    Community & neighborhood

    Location
    • Region: Halifax

    Other

    Other facts
    • Class: Residential
    • APPLIANCES INCLUDED: Stove, Refrigerator, Central Vacuum, Oven, Dishwasher, Dryer, Washer, Microwave, Wine Fridge
    • COMMUNITY FEATURES: Golf Course, Park, Playground, Recreation Center, School Bus Service, Shopping, Public Transit, Place of Worship, Marina
    • EXTERIOR FINISH: Vinyl
    • GARAGE: Double, Wired, Attached, Built-In
    • HEATING/COOLING TYPE: Baseboard, Heat Pump -Ductless, In Floor, Radiant
    • ROOF: Asphalt Shingle
    • UTILITIES: Cable, Electricity, High Speed Internet, Telephone
    • Title to Land: Freehold
    • Road: Public
    • Rental Income: Yes
    • Style: Detached
    • DRIVEWAY/PARKING: Parking Spaces(s), Concrete
    • FOUNDATION: Slab
    • SEWAGE DISPOSAL: Municipal
    • FEATURES: Ensuite Bath, Air Jet Tub, HRV (Heat Rcvry Ventln), Electric Fireplace, Secondary Suite
    • FLOORING: Ceramic, Hardwood
    • LAND FEATURES: Landscaped
    • WATER SOURCE: Municipal
    • FUEL TYPE: Electric
    • Zoning: R2
    • DOCUMENTS ON FILE: Aerial Photos, Floor Plan, Deed
    • STRUCTURES: Patio, Deck
    • BUILDING STYLE: Contemporary, 4 Level
    • District: 8-Armdale/Purcell's Cove/Herring Cove
    • WATER ACCESS/VIEW: View: Lake
    • Sub-District: 8-A
    • Association: Nova Scotia Association of REALTORS®

    Price history

    DateEventPrice
    1/28/2021Listing removed--
    Source: Engel & Volkers Report a problem
    1/18/2021Pending saleC$759,000C$231/sqft
    Source: Engel & Voelkers Nova Scotia Halifax #202018659 Report a problem
    1/12/2021Listed for saleC$759,000C$231/sqft
    Source: NSAR #202018658 Report a problem
    1/12/2021ContingentC$759,000C$231/sqft
    Source: NSAR #202018659 Report a problem
    1/11/2021Pending saleC$759,000C$231/sqft
    Source: Engel & Voelkers Nova Scotia Halifax #202018658 Report a problem
    1/6/2021Listed for saleC$759,000C$231/sqft
    Source: Engel & Voelkers Nova Scotia Halifax #202018658 Report a problem
    12/7/2020Pending saleC$759,000C$231/sqft
    Source: Engel & Voelkers Nova Scotia Halifax #202018658 Report a problem
    11/17/2020Price changeC$759,000-4.5%C$231/sqft
    Source: Engel & Voelkers Nova Scotia Halifax #202018658 Report a problem
    9/12/2020Listed for saleC$795,000C$242/sqft
    Source: Engel & Voelkers Nova Scotia Halifax #202018658 Report a problem

    Public tax history

    Tax history is unavailable.

    Neighborhood: B3N

    Nearby schools

    GreatSchools rating

    No schools nearby

    We couldn't find any schools near this home.

    Schools provided by the listing agent
    • Elementary: Springvale Elementary School
    • Middle: St. Agnes Junior High School
    • High: Citadel High School

    Source: The MLS. This data may not be complete. We recommend contacting the local school district to confirm school assignments for this home.