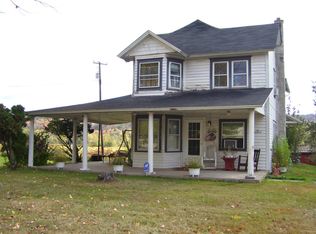
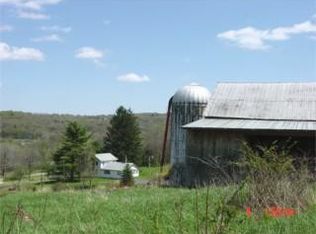
580 & 584 E Sterling Rd, Newfoundland, PA 18445
Home value
$470,400
$381,000 - $579,000
$2,518/mo
Owner options
$2,518/mo
Rent Zestimate®
Find your next renter with Zillow Rental Manager. Plus, with online applications, you can quickly screen prospective tenants – for free.
$2,518/mo
Rent Zestimate®
$3,040/mo
Est. payment
Refinancing to a lower rate could help reduce your monthly payments and save thousands over the life of the loan.
$3,040/mo
Est. payment
Explore your selling options
Work with a Zillow partner agent
Leverage their expertise and Zillow's premium Showcase listings to get your home seen by more buyers.
Get startedList with your own agent
Get your home in front of millions of buyers by listing it on Zillow.
Learn how to do itSell it yourself
Take full control of how buyers see your home on Zillow by listing For Sale by Owner (FSBO).
List your homeWhat's special
Zillow last checked:
Listing updated:
Bridget Gelderman 570-840-1314,
Davis R. Chant - Lake Wallenpaupack
Deborah Cole, PA-RS355190 NY Lic# 10401374567
Berkshire Hathaway HomeServices Pocono Real Estate Hawley
Facts & features
Interior
Bedrooms & bathrooms
- Bedrooms: 6
- Bathrooms: 3
- Full bathrooms: 3
Primary bedroom
- Area: 260.52
- Dimensions: 15.6 x 16.7
Bedroom 1
- Area: 146.37
- Dimensions: 11.9 x 12.3
Bedroom 2
- Area: 102.35
- Dimensions: 11.5 x 8.9
Bedroom 2
- Area: 120.19
- Dimensions: 11.9 x 10.1
Bedroom 3
- Area: 157.48
- Dimensions: 12.7 x 12.4
Bedroom 4
- Area: 225.68
- Dimensions: 12.4 x 18.2
Primary bathroom
- Area: 42.16
- Dimensions: 6.11 x 6.9
Bathroom 1
- Area: 46.97
- Dimensions: 7.7 x 6.1
Bathroom 2
- Area: 63.28
- Dimensions: 7.11 x 8.9
Dining room
- Area: 196.13
- Dimensions: 14.11 x 13.9
Family room
- Area: 203.28
- Dimensions: 16.8 x 12.1
Kitchen
- Area: 232.05
- Dimensions: 22.1 x 10.5
Kitchen
- Area: 150.96
- Dimensions: 11.1 x 13.6
Living room
- Area: 168.91
- Dimensions: 12.7 x 13.3
Living room
- Area: 188.7
- Dimensions: 11.1 x 17
Heating
- Baseboard, Propane, Forced Air, Coal, Electric
Cooling
- Ceiling Fan(s)
Appliances
- Included: Dishwasher, Refrigerator, Oven, Electric Range, Electric Oven, Electric Cooktop, Double Oven
- Laundry: In Unit, In Bathroom
Features
- Ceiling Fan(s), Stone Counters, Master Downstairs, Entrance Foyer, Eat-in Kitchen, Double Vanity
- Flooring: Carpet, Wood, Laminate, Vinyl
- Basement: Daylight,Sump Hole,Unfinished,Sump Pump,Interior Entry
- Attic: Floored,Storage,Walk Up
- Has fireplace: No
Interior area
- Total structure area: 3,525
- Total interior livable area: 2,755 sqft
- Finished area above ground: 2,755
- Finished area below ground: 0
Property
Parking
- Total spaces: 1
- Parking features: Driveway, Unpaved, Gravel, Garage
- Garage spaces: 1
- Has uncovered spaces: Yes
Features
- Levels: Two
- Stories: 3
- Patio & porch: Deck
- Fencing: Other
- Has view: Yes
- View description: Pasture, Pond
- Has water view: Yes
- Water view: Pond
- Waterfront features: Pond
- Body of water: Private Pond
Lot
- Size: 2.68 Acres
- Features: Farm, Wetlands, Pasture
Details
- Additional structures: Barn(s), Second Residence, Residence, Outbuilding, Guest House
- Additional parcels included: 26003410001
- Parcel number: 26003410009.0004
- Zoning: Residential
- Horses can be raised: Yes
- Horse amenities: Barn, Stable(s), Wash Rack, Tack Room, Pasture, Hay Storage
Construction
Type & style
- Home type: SingleFamily
- Architectural style: Colonial,Ranch,Farmhouse
- Property subtype: Single Family Residence
Materials
- Roof: Asphalt
Condition
- New construction: No
- Year built: 1900
Utilities & green energy
- Electric: 200+ Amp Service
- Water: Well
Community & HOA
Community
- Subdivision: None
HOA
- Has HOA: No
Location
- Region: Newfoundland
Financial & listing details
- Price per square foot: $164/sqft
- Tax assessed value: $305,200
- Annual tax amount: $2,593
- Date on market: 2/11/2025
- Cumulative days on market: 90 days
- Listing terms: Cash,Conventional
- Road surface type: Paved
Price history
| Date | Event | Price |
|---|---|---|
| 6/18/2025 | Sold | $452,000-4.7%$164/sqft |
Source: | ||
| 5/13/2025 | Pending sale | $474,500$172/sqft |
Source: | ||
| 5/5/2025 | Price change | $474,500-4.1%$172/sqft |
Source: | ||
| 3/25/2025 | Price change | $495,000-4.6%$180/sqft |
Source: | ||
| 2/11/2025 | Listed for sale | $519,000$188/sqft |
Source: | ||
Public tax history
Neighborhood: 18445
Nearby homes
- $140,4003 bd2 ba1.2k sqft1038 Main St, Newfoundland, PA 18445Off Market
- $143,9002 bd1 ba840 sqft1037 Main St, Newfoundland, PA 18445Off Market
- $316,1004 bd2 ba2.9k sqft1034 Main St, Newfoundland, PA 18445Off Market

- $--3 bd-- ba-- sqftRoute 191, Newfoundland, PA 18445Off Market

- $681,5003 bd3 ba2.3k sqft11 Charphil Dr, Newfoundland, PA 18445Off Market
- $398,6005 bd2 ba2.6k sqft18 Charphil Dr #A, South Sterling, PA 18445Off Market
- $399,000-- bd1 ba650 sqft1058 Main St, Newfoundland, PA 18445Sold
- $241,9003 bd2 ba-- sqft1057 Main St, Newfoundland, PA 18445Off Market
- $240,0002 bd2 ba1.2k sqft8 Grandview Dr, Newfoundland, PA 18445Off Market
Nearby schools
GreatSchools rating
- 6/10Wallenpaupack South El SchoolGrades: K-5Distance: 0.3 mi
- 6/10Wallenpaupack Area Middle SchoolGrades: 6-8Distance: 12.5 mi
- 7/10Wallenpaupack Area High SchoolGrades: 9-12Distance: 12.1 mi
Get pre-qualified for a loan
At Zillow Home Loans, we can pre-qualify you in as little as 5 minutes with no impact to your credit score.An equal housing lender. NMLS #10287.
- Pennsylvania
- Wayne County
- Newfoundland
- 18445
- 580 & 584 E Sterling Rd