Skip main navigation
Sold for $1,175,000
  • $1,175,000

    580 5th ST NW, NAPLES, FL 34120

    3beds
    1,993sqft
    Single Family Residence
    Built in 1987
    5 Acres Lot
    $1,167,000 Zestimate®
    $590/sqft
    $3,000 Estimated rent

    Home value

    $1,167,000

    $1.05M - $1.31M

    $3,000/mo

    Zestimate® history
    Loading
    Loading...

    Owner options

    List your home for rent

    $3,000/mo

    Rent Zestimate®

    Find your next renter with Zillow Rental Manager. Plus, with online applications, you can quickly screen prospective tenants – for free.

    Learn more

    $3,000/mo

    Rent Zestimate®

    Refinance and save

    $5,917/mo

    Est. payment

    Refinancing to a lower rate could help reduce your monthly payments and save thousands over the life of the loan.

    See today's rates

    $5,917/mo

    Est. payment

    Explore your selling options

    Work with a Zillow partner agent

    Leverage their expertise and Zillow's premium Showcase listings to get your home seen by more buyers.

    Get started

    List with your own agent

    Get your home in front of millions of buyers by listing it on Zillow.

    Learn how to do it

    Sell it yourself

    Take full control of how buyers see your home on Zillow by listing For Sale by Owner (FSBO).

    List your home

    What's special

    Cozy fireplaceMango treesCompletely remodeled homeQuartz countertopsOutdoor living spaceOpen-concept layoutLaundry area
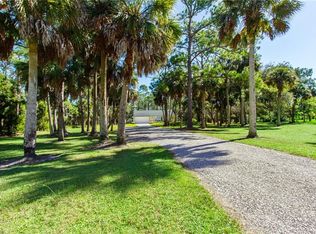
    Welcome to this extraordinary residence located in the desirable Golden Gate Estates with no HOA restrictions. The completely remodeled home offers 3 bedrooms plus den, 2 bathrooms plus extra large 2 car attached garage, family and living area, high impact low energy windows, new drain field all set on 5 ACRES DRY LAND (no wetlands) for serene country living with modern conveniences while being just minutes away from the heart of Naples. A newly built and completely insulated (walls & roof) Metal-Work-Shop (52’ x 88’ x 15’) with 4500 sq-ft and 3 sectional industrial / 2 inch insulated overhead doors 12 x14 is ready for customization, whether you want to add stalls and a tack/feed room, park your car collection or being a contractor in need of extra work & storage space. The expansive property offers ample space for gardening, pets and outdoor activities, along with an open-concept layout. The upgraded Kitchen with quartz countertops under sink reverse osmosis is a chef’s dream and opens up to a large dining area and the family room with cozy fireplace perfect for gathering with friends and family. The primary suite is a true retreat with new bathroom with custom tiled shower. Sliding doors lead to the outdoor living space. The additional 2 bedrooms offer ample space for family, visitors, a home office, or personal hobbies. The outdoor screened-in living area is perfect for year-round entertaining, soaking in the SPA (Spa negotiable) or enjoy watching the deer crossing & deer gathering. The attached extra deep & extra wide garage includes built-in cabinets and a laundry area with washer, dryer and laundry tub. All underbrush has been removed from the property and shows like a private park with 2 Mango trees and irrigation system to keep the natural landscape plush. The house is on septic and well. With ample space in a prime location, this property offers endless possibilities. It seamlessly combines rural charm with modern amenities, making it an ideal retreat for anyone seeking a peaceful lifestyle. The property can be subdivided and up to 3 new homes can be added.

    Zillow last checked:

    Listing updated:

    Listed by:

    Kirsten Prizzi 239-248-1667,

    Posh International Properties

    Bought with:

    Maria Eaton

    Compass Florida LLC

    Source: SWFLMLS,MLS#: 225064328MLS LogoOriginating MLS: Naples

    Facts & features

    Interior

    Bedrooms & bathrooms
    • Bedrooms: 3
    • Bathrooms: 2
    • Full bathrooms: 2
    Bedroom
    • Features: First Floor Bedroom
    Dining room
    • Features: Breakfast Bar, Dining - Family, Eat-in Kitchen, Formal
    Heating
    • Central
    Cooling
    • Central Air
    Appliances
    • Included: Dishwasher, Disposal, Dryer, Microwave, Range, Refrigerator/Icemaker, Washer, Water Treatment Owned
    • Laundry: Washer/Dryer Hookup, In Garage, Laundry Tub
    Features
    • Fireplace, Laundry Tub, Smoke Detectors, Wired for Sound, Den - Study, Laundry in Garage, Screened Lanai/Porch, Workshop
    • Flooring: Tile, Vinyl
    • Has fireplace: Yes
    Interior area
    • Total structure area: 7,039
    • Total interior livable area: 1,993 sqft

    Property

    Parking
    • Total spaces: 2
    • Parking features: Circular Driveway, Driveway, Under Bldg Closed, Attached
    • Attached garage spaces: 2
    • Has uncovered spaces: Yes
    Features
    • Stories: 1
    • Patio & porch: Screened Lanai/Porch
    • Has spa: Yes
    • Spa features: Above Ground, Heated, Screened
    • Has view: Yes
    • View description: Landscaped Area
    • Waterfront features: None
    Lot
    • Size: 5 Acres
    • Features: Dead End, Oversize, Regular
    Details
    • Additional structures: Barn Stall
    • Parcel number: 37113880009
    • Horses can be raised: Yes
    • Horse amenities: Barn Stall

    Construction

    Type & style
    • Home type: SingleFamily
    • Architectural style: Ranch
    • Property subtype: Single Family Residence
    Materials
    • Block, Stucco
    • Foundation: Concrete Block
    • Roof: Shingle
    Condition
    • New construction: No
    • Year built: 1987

    Utilities & green energy

    • Sewer: Septic Tank
    • Water: Filter, Softener, Well

    Community & neighborhood

    Security
    • Security features: Smoke Detector(s)
    Community
    • Community features: Non-Gated
    Location
    • Region: Naples
    • Subdivision: GOLDEN GATE ESTATES

    HOA & financial

    HOA
    • Has HOA: No
    • Amenities included: Bike Storage, Boat Storage, Storage, Internet Access

    Other

    Other facts
    • Road surface type: Paved
    • Contingency: Financing

    Price history

    DateEventPrice
    12/4/2025Sold$1,175,000-1.7%$590/sqft
    Source: SWFLMLS #225064328 Report a problem
    9/17/2025Pending sale$1,195,000$600/sqft
    Source: SWFLMLS #225064328 Report a problem
    7/24/2025Listed for sale$1,195,000+71.9%$600/sqft
    Source: SWFLMLS #225064328 Report a problem
    4/25/2024Sold$695,000-7.3%$349/sqft
    Source: SWFLMLS #224026074 Report a problem
    3/24/2024Pending sale$749,900$376/sqft
    Source: SWFLMLS #224026074 Report a problem
    3/21/2024Listed for sale$749,900$376/sqft
    Source: SWFLMLS #224026074 Report a problem

    Public tax history

    YearProperty taxesTax assessment
    2025$5,392 -12.9%$488,302 -17.2%
    2024$6,192 +348.2%$589,544 +239.7%
    2023$1,382 -2.1%$173,569 +3%
    2022$1,411 -0.6%$168,514 +3%
    2021$1,419 +2.5%$163,606 +1.4%
    2020$1,385 +2.3%$161,347 +2.3%
    2019$1,354 +2.8%$157,719 +1.9%
    2018$1,318 -13.9%$154,778 +2.1%
    2017$1,531 +2.1%$151,595 +2.1%
    2016$1,500 +3.1%$148,477 +0.7%
    2015$1,454 -0.6%$147,445 +53.1%
    2014$1,463 +15.6%$96,275 +2.3%
    2013$1,265 +1.4%$94,113 +2.6%
    2012$1,248 +4.8%$91,704 +4.7%
    2011$1,191 -5.1%$87,577 -12.8%
    2010$1,254 +8.8%$100,398 +4.1%
    2009$1,154 $96,444 -34.1%
    2008$1,154 -14.9%$146,298 +3%
    2007$1,356 -2.6%$142,037 +2.5%
    2006$1,391 $138,573 +3%
    2005$1,391 +2.8%$134,537 +3%
    2004$1,353 -0.1%$130,618 +1.9%
    2003$1,354 +1.6%$128,183 +2.4%
    2002$1,332 -50%$125,179 +1.6%
    2001$2,665 +105.4%$123,208
    2000$1,297 --

    Find assessor info on the county website

    Neighborhood: Golden Gate

    Nearby schools

    GreatSchools rating
    Get pre-qualified for a loan
    At Zillow Home Loans, we can pre-qualify you in as little as 5 minutes with no impact to your credit score.

    An equal housing lender. NMLS #10287.

    Sell for more on Zillow
    Get a Zillow Showcase℠ listing at no additional cost and you could sell for .
    $1,167,000
    2% more
    +$23,340
    With Zillow Showcase(estimated)
    $1,190,340