Beyond the gate and unseen from the street is a quiet sanctuary set back a 100 feet in the Remembrance neighborhood. It is adjacent to the prestigious Armstrong Estates. Both neighborhoods are meticulously maintained without any homeowners fees and offer wide sidewalks, beautifully lighted streets and a park. Sonoma Square is just 6 blocks away. Experience updated modern style living for the busy traveler or executive who longs for a peaceful and organized space that's low maintenance both inside and out, and completely fenced in. All new kitchen, baths and HVAC including new ducts. High end luxury finishes throughout. A mud room connects the kitchen and oversized garage -1065 feet- with built in cabinetry. Every detail has been thoughtfully planned. NO FOR SALE SIGN. Pest and Home inspections completed. The house is BEHIND 570 6th Street East so an appointment is required. Request 24 hours if possible.
Closed
$1,850,000
580 E 6th Street, Sonoma, CA 95476
3beds
2,000sqft
Single Family Residence
Built in 2004
4,791 Square Feet Lot
$1,894,300 Zestimate®
$925/sqft
$4,406 Estimated rent
Home value
$1,894,300
$1.69M - $2.12M
$4,406/mo
Zestimate® history
Owner options
List your home for rent
$4,406/mo
Rent Zestimate®
Find your next renter with Zillow Rental Manager. Plus, with online applications, you can quickly screen prospective tenants – for free.
$4,406/mo
Rent Zestimate®
Refinance and save
$11,589/mo
Est. payment
Refinancing to a lower rate could help reduce your monthly payments and save thousands over the life of the loan.
$11,589/mo
Est. payment
Explore your selling options
Work with a Zillow partner agent
Leverage their expertise and Zillow's premium Showcase listings to get your home seen by more buyers.
Get startedList with your own agent
Get your home in front of millions of buyers by listing it on Zillow.
Learn how to do itSell it yourself
Take full control of how buyers see your home on Zillow by listing For Sale by Owner (FSBO).
List your homeWhat's special
Updated modern style livingBeautifully lighted streetsPeaceful and organized spaceHigh end luxury finishesWide sidewalksOversized garageQuiet sanctuary
Zillow last checked:
Listing updated:
Listed by:
Lacy A Lang DRE #01939078 415-816-8100,
Radius Agent Realty 415-917-1921
Bought with:
Gary A Brown, DRE #01171537
Medallion Real Estate Group
Source: BAREIS,MLS#: 325038065 Originating MLS: Marin County
Originating MLS: Marin CountyFacts & features
Interior
Bedrooms & bathrooms
- Bedrooms: 3
- Bathrooms: 3
- Full bathrooms: 2
- 1/2 bathrooms: 1
Rooms
- Room types: Dining Room, Family Room, Kitchen, Laundry, Living Room, Master Bathroom, Storage, Other
Primary bedroom
- Features: Sitting Area, Walk-In Closet(s)
Bedroom
- Level: Upper
Primary bathroom
- Features: Closet, Low-Flow Toilet(s), Radiant Heat, Shower Stall(s), Soaking Tub, Walk-In Closet(s), Window
Bathroom
- Features: Shower Stall(s), Tile, Window
- Level: Main,Upper
Dining room
- Features: Dining/Living Combo, Formal Room
- Level: Main
Family room
- Features: Great Room
- Level: Main
Kitchen
- Features: Granite Counters, Kitchen Island, Island w/Sink, Kitchen/Family Combo, Pantry Cabinet, Quartz Counter, Slab Counter, Stone Counters
- Level: Main
Living room
- Level: Main
Heating
- Central, Gas
Cooling
- Central Air
Appliances
- Included: Built-In Electric Oven, Built-In Gas Oven, Built-In Gas Range, Built-In Refrigerator, Dishwasher, Disposal, Double Oven, Gas Plumbed, Range Hood, Ice Maker, Microwave, Plumbed For Ice Maker, Tankless Water Heater
- Laundry: Cabinets, Hookups Only, Inside Area, Upper Level
Features
- Flooring: Carpet, Tile
- Windows: Dual Pane Full, Skylight(s), Window Coverings, Screens
- Has basement: No
- Has fireplace: No
Interior area
- Total structure area: 2,000
- Total interior livable area: 2,000 sqft
Property
Parking
- Total spaces: 4
- Parking features: Attached, Enclosed, Garage Door Opener, Garage Faces Front, Guest, Side By Side, Paved, Shared Driveway
- Attached garage spaces: 2
- Has uncovered spaces: Yes
Features
- Levels: Two
- Stories: 2
- Patio & porch: Patio
- Fencing: Back Yard,Front Yard,Gate
- Has view: Yes
- View description: Mountain(s)
Lot
- Size: 4,791 Square Feet
- Features: Auto Sprinkler F&R, Landscaped, Landscape Front, Low Maintenance, Private
Details
- Parcel number: 127700055000
- Zoning: R-1
- Special conditions: Standard
Construction
Type & style
- Home type: SingleFamily
- Architectural style: Traditional
- Property subtype: Single Family Residence
Materials
- Brick, Lap Siding, Wood
- Foundation: Concrete
- Roof: Composition
Condition
- Year built: 2004
Utilities & green energy
- Electric: 220 Volts in Kitchen
- Sewer: Public Sewer
- Water: Public
- Utilities for property: Cable Available, Internet Available, Natural Gas Available, Public, Underground Utilities
Green energy
- Energy efficient items: Appliances, Cooling, Heating, Insulation, Water Heater
Community & HOA
Community
- Security: Secured Access, Security Gate, Unguarded Gate
- Subdivision: Eastside Remembrance
HOA
- Has HOA: No
Location
- Region: Sonoma
Financial & listing details
- Price per square foot: $925/sqft
- Tax assessed value: $1,768,680
- Annual tax amount: $22,263
- Date on market: 5/5/2025
- Road surface type: Paved
Price history
| Date | Event | Price |
|---|---|---|
| 7/2/2025 | Sold | $1,850,000-2.6%$925/sqft |
Source:  BAREIS #325038065 Report a problem BAREIS #325038065 Report a problem | ||
| 6/10/2025 | Pending sale | $1,900,000$950/sqft |
Source: BAREIS #325038065 Report a problem | ||
| 6/4/2025 | Price change | $1,900,000-5%$950/sqft |
Source: BAREIS #325038065 Report a problem | ||
| 5/5/2025 | Listed for sale | $2,000,000+17.6%$1,000/sqft |
Source: BAREIS #325038065 Report a problem | ||
| 10/17/2022 | Sold | $1,700,000+0.1%$850/sqft |
Source: BAREIS #322090297 Report a problem | ||
| 10/8/2022 | Pending sale | $1,699,000$850/sqft |
Source: BAREIS #322090297 Report a problem | ||
| 10/4/2022 | Listed for sale | $1,699,000-2.9%$850/sqft |
Source: BAREIS #322090297 Report a problem | ||
| 10/6/2021 | Listing removed | $1,749,000$875/sqft |
Source: BAREIS #321064692 Report a problem | ||
| 8/25/2021 | Price change | $1,749,000-2.8%$875/sqft |
Source: BAREIS #321064692 Report a problem | ||
| 7/13/2021 | Listed for sale | $1,799,000+168.5%$900/sqft |
Source: BAREIS #321064692 Report a problem | ||
| 7/27/2012 | Sold | $670,000-3.6%$335/sqft |
Source: Public Record Report a problem | ||
| 2/20/2012 | Price change | $695,000-4.1%$348/sqft |
Source: Sotheby's International Realty - #21129890 Report a problem | ||
| 11/24/2011 | Listed for sale | $725,000-6.5%$363/sqft |
Source: Sotheby's International Realty - #21129890 Report a problem | ||
| 9/28/2010 | Listing removed | $775,000$388/sqft |
Source: CENTURY 21 Wine Country #21008215 Report a problem | ||
| 5/12/2010 | Price change | $775,000-2.5%$388/sqft |
Source: CENTURY 21 Wine Country #21008215 Report a problem | ||
| 3/27/2010 | Listed for sale | $795,000$398/sqft |
Source: Patron Ventures Inc. dba Century 21 Alliance #21008215 Report a problem | ||
| 11/20/2009 | Listing removed | $795,000$398/sqft |
Source: CENTURY 21 Wine Country #20906636 Report a problem | ||
| 10/14/2009 | Price change | $795,000-3.6%$398/sqft |
Source: CENTURY 21 Wine Country #20906636 Report a problem | ||
| 7/3/2009 | Price change | $825,000-2.8%$413/sqft |
Source: CENTURY 21 Wine Country #20906636 Report a problem | ||
| 5/16/2009 | Price change | $849,000-2.3%$425/sqft |
Source: CENTURY 21 Wine Country #20906636 Report a problem | ||
| 4/11/2009 | Price change | $869,000-2.9%$435/sqft |
Source: CENTURY 21 Wine Country #20906636 Report a problem | ||
| 3/14/2009 | Listed for sale | $895,000+8%$448/sqft |
Source: CENTURY 21 Wine Country #20906636 Report a problem | ||
| 2/27/2004 | Sold | $829,000$415/sqft |
Source: Public Record Report a problem | ||
Public tax history
| Year | Property taxes | Tax assessment |
|---|---|---|
| 2025 | $22,263 +2.1% | $1,768,680 +2% |
| 2024 | $21,796 +2.3% | $1,734,000 +2% |
| 2023 | $21,316 +96.6% | $1,700,000 +118.7% |
| 2022 | $10,840 +1.9% | $777,460 +2% |
| 2021 | $10,639 -0.8% | $762,217 +1% |
| 2020 | $10,726 +3.1% | $754,402 +2% |
| 2019 | $10,405 +1.7% | $739,611 +2% |
| 2018 | $10,236 +2.8% | $725,110 +2% |
| 2017 | $9,956 +5.7% | $710,893 +2% |
| 2016 | $9,422 +2% | $696,955 +1.5% |
| 2015 | $9,240 -0.6% | $686,487 +2% |
| 2014 | $9,293 -99% | $673,041 +0.5% |
| 2013 | $893,892 | $670,000 -28.6% |
| 2012 | -- | $938,383 +2% |
| 2011 | -- | $919,984 +25.7% |
| 2010 | -- | $732,000 -10.1% |
| 2009 | -- | $814,500 -9.2% |
| 2008 | -- | $897,334 +2% |
| 2007 | -- | $879,740 +2% |
| 2006 | -- | $862,491 +2% |
| 2005 | -- | $845,580 +44.6% |
| 2004 | -- | $584,829 +983% |
| 2003 | -- | $53,999 |
Find assessor info on the county website
Neighborhood: 95476
Nearby homes
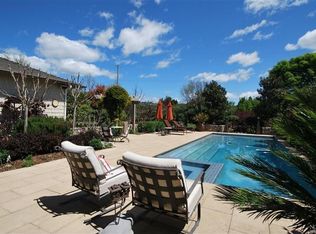
- $3,486,3003 bd4 ba3.4k sqft590 6th St E, Sonoma, CA 95476Off Market
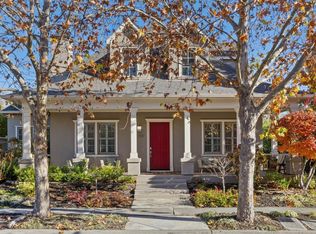
- $2,750,0004 bd3 ba3.1k sqft570 6th St E, Sonoma, CA 95476Sold
- $2,441,9004 bd5 ba3.3k sqft550 6th St E, Sonoma, CA 95476Off Market
- $2,472,3005 bd4 ba3.4k sqft600 6th St E, Sonoma, CA 95476Off Market

- $54,135-- bd-- ba-- sqft540 6th St E, Sonoma, CA 95476Off Market
- $1,567,1003 bd3 ba2k sqft620 6th St E, Sonoma, CA 95476Off Market
- $2,408,6004 bd2 ba3.2k sqft610 6th St E, Sonoma, CA 95476Off Market
- $959,034-- bd-- ba864 sqft530 6th St E, Sonoma, CA 95476Off Market
Nearby schools
GreatSchools rating
- 5/10Prestwood Elementary SchoolGrades: K-5Distance: 0.7 mi
- 4/10Adele Harrison Middle SchoolGrades: 6-8Distance: 1.1 mi
- 7/10Sonoma Valley High SchoolGrades: 9-12Distance: 1 mi
Get a cash offer in 3 minutes
Find out how much your home could sell for in as little as 3 minutes with a no-obligation cash offer.
Estimated market value
$1,894,300
Get a cash offer in 3 minutes
Find out how much your home could sell for in as little as 3 minutes with a no-obligation cash offer.
Estimated market value
$1,894,300
- California
- Sonoma County
- Sonoma
- 95476
- 580 E 6th Street
Nearby cities
Nearby zip codes
Other Sonoma Topics
