Skip main navigation
Active
  • Price cut: $10K (6/22)
    $319,000

    580 8th Ave, Coos Bay, OR 97420

    4beds
    1,612sqft
    : 
    Loading
    Get pre-qualified
    Residential, Single Family Residence
    Built in 1976
    -- sqft lot
    $-- Zestimate®
    $198/sqft
    $-- HOA

    What's special

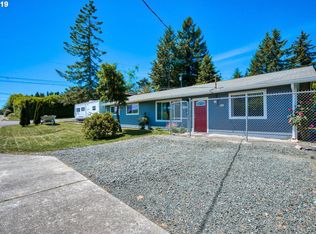
    Thoughtful floor planUpdated flooringAmple storageDedicated utility roomOversized family roomAttractive curb appeal
    Welcome home to this well-maintained 4-bedroom, 2-bath single-level residence offering 1,612 square feet of comfortable living space. The thoughtful floor plan features both a spacious living room and an oversized family room, providing flexibility for entertaining, hobbies, home schooling, or simply enjoying extra room to spread out.The kitchen opens to the dining area and living space, creating a functional layout for everyday living and gatherings alike. The primary suite offers privacy and comfort, while three additional bedrooms provide space for family, guests, office use, or creative pursuits. A dedicated utility room and ample storage add to the home's practical appeal.Outside, the backyard offers a peaceful setting for morning coffee, gardening, or relaxing at the end of the day. Updated flooring, attractive curb appeal, and evident pride of ownership make this home move-in ready from day one.If you've been searching for a home that checks all the boxes, this one just might pass with flying colors. Schedule your showing and test it out today!
    40 days
    |
    1,949
    |
    75
    |

    Zillow last checked:

    Listing updated:

    Listed by:

    Randy Hoffine 541-260-2651,

    Pacific Properties,

    Mary Trice 540-808-3982,

    Pacific Properties

    Source: RMLS (OR),MLS#: 565815569MLS Logo

    Loading...

      Facts & features

      Interior

      Bedrooms & bathrooms
      • Bedrooms: 4
      • Bathrooms: 2
      • Full bathrooms: 2
      • Main level bathrooms: 2
      Rooms
      • Room types: Bedroom 4, Laundry, Bedroom 2, Bedroom 3, Dining Room, Family Room, Kitchen, Living Room, Primary Bedroom
      Primary bedroom
      • Level: Main
      • Area: 132
      • Dimensions: 12 x 11
      Bedroom 2
      • Level: Main
      • Area: 132
      • Dimensions: 12 x 11
      Bedroom 3
      • Level: Main
      • Area: 88
      • Dimensions: 8 x 11
      Bedroom 4
      • Level: Main
      • Area: 77
      • Dimensions: 7 x 11
      Dining room
      • Level: Main
      • Area: 110
      • Dimensions: 10 x 11
      Family room
      • Features: Sunken
      • Level: Main
      • Area: 315
      • Dimensions: 21 x 15
      Kitchen
      • Features: Dishwasher, Microwave, Free Standing Range, Free Standing Refrigerator
      • Level: Main
      • Area: 80
      • Width: 8
      Living room
      • Features: Wood Stove
      • Level: Main
      • Area: 256
      • Dimensions: 16 x 16
      Heating
      • Zoned
      Appliances
      • Included: Dishwasher, Free-Standing Range, Free-Standing Refrigerator, Microwave, Electric Water Heater, Tank Water Heater
      Features
      • Sunken
      • Windows: Double Pane Windows, Vinyl Frames
      • Basement: Crawl Space
      • Number of fireplaces: 1
      • Fireplace features: Stove, Wood Burning, Wood Burning Stove
      Interior area
      • Total structure area: 1,612
      • Total interior livable area: 1,612 sqft

      Property

      Parking
      • Parking features: Driveway, Tuck Under
      • Has uncovered spaces: Yes
      Accessibility
      • Accessibility features: One Level, Accessibility
      Features
      • Levels: One
      • Stories: 1
      Lot
      • Features: SqFt 5000 to 6999
      Details
      • Additional structures: ToolShed
      • Parcel number: 4025500

      Construction

      Type & style
      • Home type: SingleFamily
      • Architectural style: Ranch
      • Property subtype: Residential, Single Family Residence
      Materials
      • T111 Siding
      • Foundation: Block
      • Roof: Composition
      Condition
      • Resale
      • New construction: No
      • Year built: 1976

      Utilities & green energy

      • Sewer: Public Sewer
      • Water: Public

      Community & HOA

      HOA
      • Has HOA: No
      Location
      • Region: Coos Bay

      Financial & listing details

      • Price per square foot: $198/sqft
      • Tax assessed value: $262,410
      • Annual tax amount: $2,220
      • Date on market: 5/31/2026
      • Listing terms: Cash,Conventional,FHA,VA Loan
      • Road surface type: Paved

        Estimated market value

        Not available

        Estimated sales range

        Not available

        Not available

        Price history

        DateEventPrice
        6/22/2026Price change$319,000-3%$198/sqft
        Source: RMLS (OR) #565815569 Report a problem
        5/31/2026Listed for sale$329,000+376.8%$204/sqft
        Source: RMLS (OR) #565815569 Report a problem
        8/1/1994Sold$69,000$43/sqft
        Source: Agent Provided Report a problem

        Public tax history

        YearProperty taxesTax assessment
        2024$2,187 +3.1%$262,410 -9.2%
        2023$2,120 +1.7%$289,110 +40.1%
        2022$2,086 +2.7%$206,420 +35.9%
        2021$2,032 +2.9%$151,840 +12%
        2020$1,975 +4.2%$135,570 +24.9%
        2019$1,896 +3.6%$108,540 +3%
        2018$1,830 $105,380 +3%
        2017$1,830 +12.8%$102,320 +3%
        2016$1,622 +5.3%$99,340 +3%
        2015$1,540 +2.9%$96,450 +2%
        2014$1,497 +3.5%$94,560 +3.7%
        2013$1,447 +0%$91,150
        2012$1,447 -8%$91,150 -8.2%
        2011$1,573 +1.4%$99,340 +1.9%
        2010$1,552 $97,497
        2009-- $97,497 +6.1%
        2008-- $91,901 +3%
        2007-- $89,225 +3%
        2006-- $86,627 +3%
        2005-- $84,104 +3%
        2004-- $81,655 +3%
        2003-- $79,277 +3%
        2002-- $76,968 +2%
        2001-- $75,429 +0.3%
        2000-- $75,210
        Find assessor info on the county website

        Monthly payment

        Est. payment

        Payment breakdown

        Explore the cost of this home by adjusting the details. Changes won't be saved.
        All calculations are estimates and provided by Zillow, Inc. for informational purposes only. Actual amounts may vary.
        HOA fees may include property taxes on listings classified as Co-Ops. Contact the listing agent and/or owner for fee details.
        Mortgage interest rates are dependent on a number of factors, including credit score, down payment, and repayment length. Interest rate data provided by Zillow Group Marketplace, Inc. as of 1/1/1970 from various mortgage lenders with which we have lead or other similar arrangements; the Estimated Payment is an average of those rates.
        See how much you could borrow to make a competitive offer.

        Climate risks

        Neighborhood: 97420

        Getting around

        31 / 100
        Car-Dependent
        10 / 100
        Somewhat Bikeable

        Nearby schools

        GreatSchools rating
        Schools provided by the listing agent
        • Elementary: Eastside
        • Middle: Millicoma
        • High: Marshfield

        Source: RMLS (OR). This data may not be complete. We recommend contacting the local school district to confirm school assignments for this home.

        A local agent can set up tours, give advice and negotiate with sellers.

        A local lender can help you make sure your offer is ready when you are.

        Browse local experts

        Similar homes