Welcome to this meticulous residence at 580 Abbey Ct, Blue Bell, built by a custom builder renowned for quality. Located in the popular Foxcroft Community, this home is set on a quiet, private cul-de-sac with an inviting front porch to greet friends and family. Step into this center hall colonial home to view the beautiful hardwood floors throughout. The formal dining room with a tray ceiling and the adjacent living room provide a great spot for family gatherings during the holidays. The stunning gourmet island kitchen features 42" wood cabinetry, granite counters, and a classy tile backsplash. Stainless steel appliances, including a new refrigerator, complete the kitchen. The adjacent breakfast room, with a large picture window, overlooks the private patio where you can enjoy your morning coffee or BBQ with guests in the park-like setting. The two-story great room, with a fireplace, offers a wonderful entertaining space. The first floor is completed by a powder room and a two-car garage. On the second floor, a solid wood turned staircase leads to a spacious main bedroom with a vaulted ceiling and great closet space, including a fitted walk-in closet. The large ceramic tile main bathroom enhances the suite. Two additional bedrooms share a Jack & Jill bathroom. The convenience of a second-floor laundry room cannot be overstated. The daylight basement is pre-plumbed for a bathroom and ready to be finished to your liking. This home is equipped with a central vacuum system and an irrigation system for your convenience. For your peace of mind, the stucco has been remediated, with all necessary documentation available. The security system includes integrated fire and carbon monoxide components, and the windows have 3M filters. Ample parking is available for your guests. Don't miss out on this picture-perfect home!
Sold for $665,000
$665,000
580 Abbey Ct, Blue Bell, PA 19422
3beds
2,640sqft
Townhouse
Built in 2004
1,376 Square Feet Lot
$709,400 Zestimate®
$252/sqft
$3,820 Estimated rent
Home value
$709,400
$674,000 - $745,000
$3,820/mo
Zestimate® history
Owner options
List your home for rent
$3,820/mo
Rent Zestimate®
Find your next renter with Zillow Rental Manager. Plus, with online applications, you can quickly screen prospective tenants – for free.
$3,820/mo
Rent Zestimate®
Refinance and save
$4,322/mo
Est. payment
Refinancing to a lower rate could help reduce your monthly payments and save thousands over the life of the loan.
$4,322/mo
Est. payment
Explore your selling options
Work with a Zillow partner agent
Leverage their expertise and Zillow's premium Showcase listings to get your home seen by more buyers.
Get startedList with your own agent
Get your home in front of millions of buyers by listing it on Zillow.
Learn how to do itSell it yourself
Take full control of how buyers see your home on Zillow by listing For Sale by Owner (FSBO).
List your homeWhat's special
Zillow last checked:
Listing updated:
Listed by:
Rhonda Rosenthal 215-432-5610,
BHHS Fox & Roach-Blue Bell
Bought with:
Cindy Wadsworth, RS179964L
EXP Realty, LLC
Source: Bright MLS,MLS#: PAMC2105946
Facts & features
Interior
Bedrooms & bathrooms
- Bedrooms: 3
- Bathrooms: 3
- Full bathrooms: 2
- 1/2 bathrooms: 1
- Main level bathrooms: 1
Rooms
- Room types: Living Room, Dining Room, Primary Bedroom, Bedroom 2, Bedroom 3, Kitchen, Family Room
Basement
- Area: 0
Heating
- Forced Air, Programmable Thermostat, Natural Gas
Cooling
- Central Air, Electric
Appliances
- Included: Down Draft, Dishwasher, Disposal, Exhaust Fan, Oven/Range - Gas, Range Hood, Refrigerator, Stainless Steel Appliance(s), Gas Water Heater
- Laundry: Upper Level
Features
- Attic/House Fan, Ceiling Fan(s), Central Vacuum, Crown Molding, Family Room Off Kitchen, Formal/Separate Dining Room, Kitchen - Gourmet, Kitchen Island, Primary Bath(s), Recessed Lighting, Bathroom - Stall Shower, Bathroom - Tub Shower, Upgraded Countertops, Walk-In Closet(s), 9'+ Ceilings, Dry Wall, Vaulted Ceiling(s), Tray Ceiling(s)
- Flooring: Wood
- Windows: Window Treatments
- Basement: Full,Concrete,Rough Bath Plumb,Unfinished
- Number of fireplaces: 1
- Fireplace features: Glass Doors
Interior area
- Total structure area: 2,640
- Total interior livable area: 2,640 sqft
- Finished area above ground: 2,640
- Finished area below ground: 0
Property
Parking
- Total spaces: 4
- Parking features: Garage Faces Front, Garage Door Opener, Inside Entrance, Attached, Driveway, On Street
- Attached garage spaces: 2
- Uncovered spaces: 2
Accessibility
- Accessibility features: None
Features
- Levels: Two
- Stories: 2
- Patio & porch: Patio
- Exterior features: Awning(s), Lighting, Street Lights
- Pool features: None
Lot
- Size: 1,376 Square Feet
- Features: Backs - Open Common Area, Backs to Trees, Cul-De-Sac, Front Yard, Interior Lot, Landscaped, Private
Details
- Additional structures: Above Grade, Below Grade
- Parcel number: 660000001059
- Zoning: RESIDENTIAL
- Special conditions: Standard
Construction
Type & style
- Home type: Townhouse
- Architectural style: Colonial
- Property subtype: Townhouse
Materials
- Stucco, Stone
- Foundation: Concrete Perimeter
- Roof: Architectural Shingle
Condition
- Excellent
- New construction: No
- Year built: 2004
Utilities & green energy
- Electric: 200+ Amp Service
- Sewer: Public Sewer
- Water: Public
- Utilities for property: Cable Available, Phone Not Available
Community & HOA
Community
- Security: Carbon Monoxide Detector(s), Main Entrance Lock, Motion Detectors, Smoke Detector(s), Fire Sprinkler System
- Condo and coop fee: $385 monthly
- Subdivision: Foxcroft Of Blue B
HOA
- Has HOA: No
- Services included: Common Area Maintenance, Maintenance Grounds, Snow Removal, Management, Security
- HOA name: FOXCROFT CONDO ASSOCIATION
Location
- Region: Blue Bell
- Municipality: WHITPAIN TWP
Financial & listing details
- Price per square foot: $252/sqft
- Tax assessed value: $269,480
- Annual tax amount: $8,506
- Date on market: 6/2/2024
- Listing agreement: Exclusive Right To Sell
- Inclusions: Kitchen Refrigerator
- Exclusions: Washer / Dryer / Garage Refrigerator, Fabric Drape In Family Room, Nittany Lion Statue In Front Garden
- Ownership: Fee Simple
- Road surface type: Paved
Price history
| Date | Event | Price |
|---|---|---|
| 7/9/2024 | Sold | $665,000-3.6%$252/sqft |
Source:  Bright MLS #PAMC2105946 Report a problem Bright MLS #PAMC2105946 Report a problem | ||
| 6/18/2024 | Pending sale | $690,000$261/sqft |
Source: Bright MLS #PAMC2105946 Report a problem | ||
| 6/12/2024 | Contingent | $690,000$261/sqft |
Source: Bright MLS #PAMC2105946 Report a problem | ||
| 6/2/2024 | Listed for sale | $690,000+47.4%$261/sqft |
Source: Bright MLS #PAMC2105946 Report a problem | ||
| 7/20/2011 | Sold | $468,000-6.2%$177/sqft |
Source: Public Record Report a problem | ||
| 4/3/2011 | Listed for sale | $499,000+11%$189/sqft |
Source: Coldwell Banker Preferred #5863746 Report a problem | ||
| 8/13/2004 | Sold | $449,650$170/sqft |
Source: Public Record Report a problem | ||
Public tax history
| Year | Property taxes | Tax assessment |
|---|---|---|
| 2025 | $8,811 +8% | $269,480 |
| 2024 | $8,159 | $269,480 |
| 2023 | $8,159 +3.6% | $269,480 |
| 2022 | $7,878 +3.2% | $269,480 |
| 2021 | $7,637 +2.5% | $269,480 |
| 2020 | $7,448 +2.1% | $269,480 |
| 2019 | $7,294 +2.2% | $269,480 |
| 2018 | $7,138 +4.1% | $269,480 |
| 2017 | $6,858 +2.1% | $269,480 |
| 2016 | $6,715 +2.6% | $269,480 |
| 2015 | $6,543 +0% | $269,480 |
| 2014 | $6,541 | $269,480 |
| 2013 | $6,541 | $269,480 |
| 2012 | $6,541 +3.1% | $269,480 |
| 2011 | $6,344 +4.8% | $269,480 |
| 2010 | $6,054 -0.2% | $269,480 |
| 2009 | $6,067 +3% | $269,480 |
| 2008 | $5,889 +1.9% | -- |
| 2007 | $5,780 -0.4% | -- |
| 2006 | $5,806 +4.1% | -- |
| 2005 | $5,577 +4291.3% | -- |
| 2004 | $127 | -- |
Find assessor info on the county website
Neighborhood: 19422
Nearby homes
- $817,2003 bd4 ba3.6k sqft578 Abbey Ct, Blue Bell, PA 19422Off Market

- $807,0003 bd4 ba3.6k sqft582 Abbey Ct, Blue Bell, PA 19422Off Market
- $800,0003 bd5 ba3.6k sqft576 Abbey Ct, Blue Bell, PA 19422Off Market
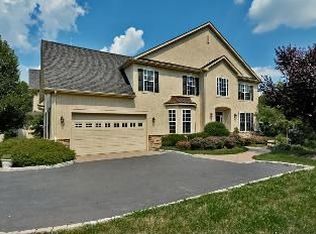
- $983,8003 bd4 ba3.9k sqft574 Abbey Ct, Blue Bell, PA 19422Off Market
- $698,5003 bd4 ba2.6k sqft588 Abbey Ct, Blue Bell, PA 19422Off Market
- $804,7004 bd4 ba3.5k sqft586 Abbey Ct, Blue Bell, PA 19422Off Market
- $836,5004 bd5 ba4.4k sqft584 Abbey Ct, Blue Bell, PA 19422Off Market
- $799,3003 bd3 ba2.6k sqft572 Abbey Ct, Blue Bell, PA 19422Off Market
Nearby schools
GreatSchools rating
- 10/10Stony Creek El SchoolGrades: K-5Distance: 1.3 mi
- 8/10Wissahickon Middle SchoolGrades: 6-8Distance: 4 mi
- 9/10Wissahickon Senior High SchoolGrades: 9-12Distance: 3.9 mi
Schools provided by the listing agent
- District: Wissahickon
Source: Bright MLS. This data may not be complete. We recommend contacting the local school district to confirm school assignments for this home.
Get a cash offer in 3 minutes
Find out how much your home could sell for in as little as 3 minutes with a no-obligation cash offer.
Estimated market value
$709,400
Get a cash offer in 3 minutes
Find out how much your home could sell for in as little as 3 minutes with a no-obligation cash offer.
Estimated market value
$709,400
- Pennsylvania
- Montgomery County
- Blue Bell
- 19422
- 580 Abbey Ct
Nearby cities
Nearby zip codes
Other Blue Bell Topics
